Listing Reference #5532 . Listed: 26 Jul 2026
Flexibility to Grow.
Some homes are built for today. This home is built for whatever comes next.
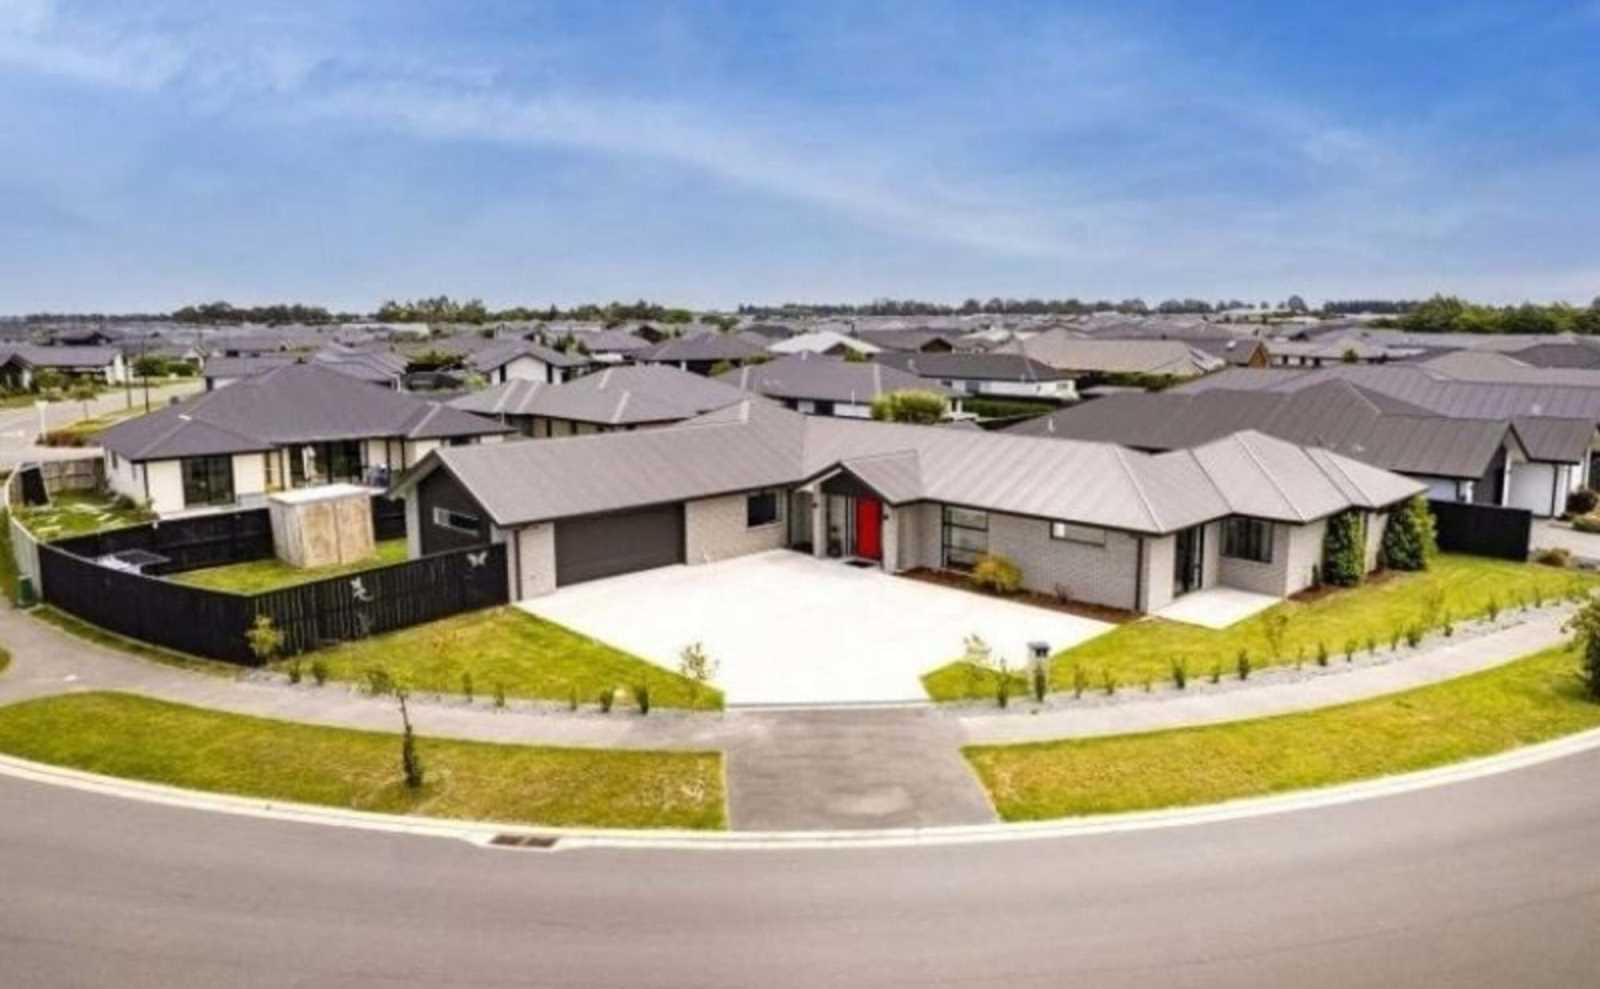
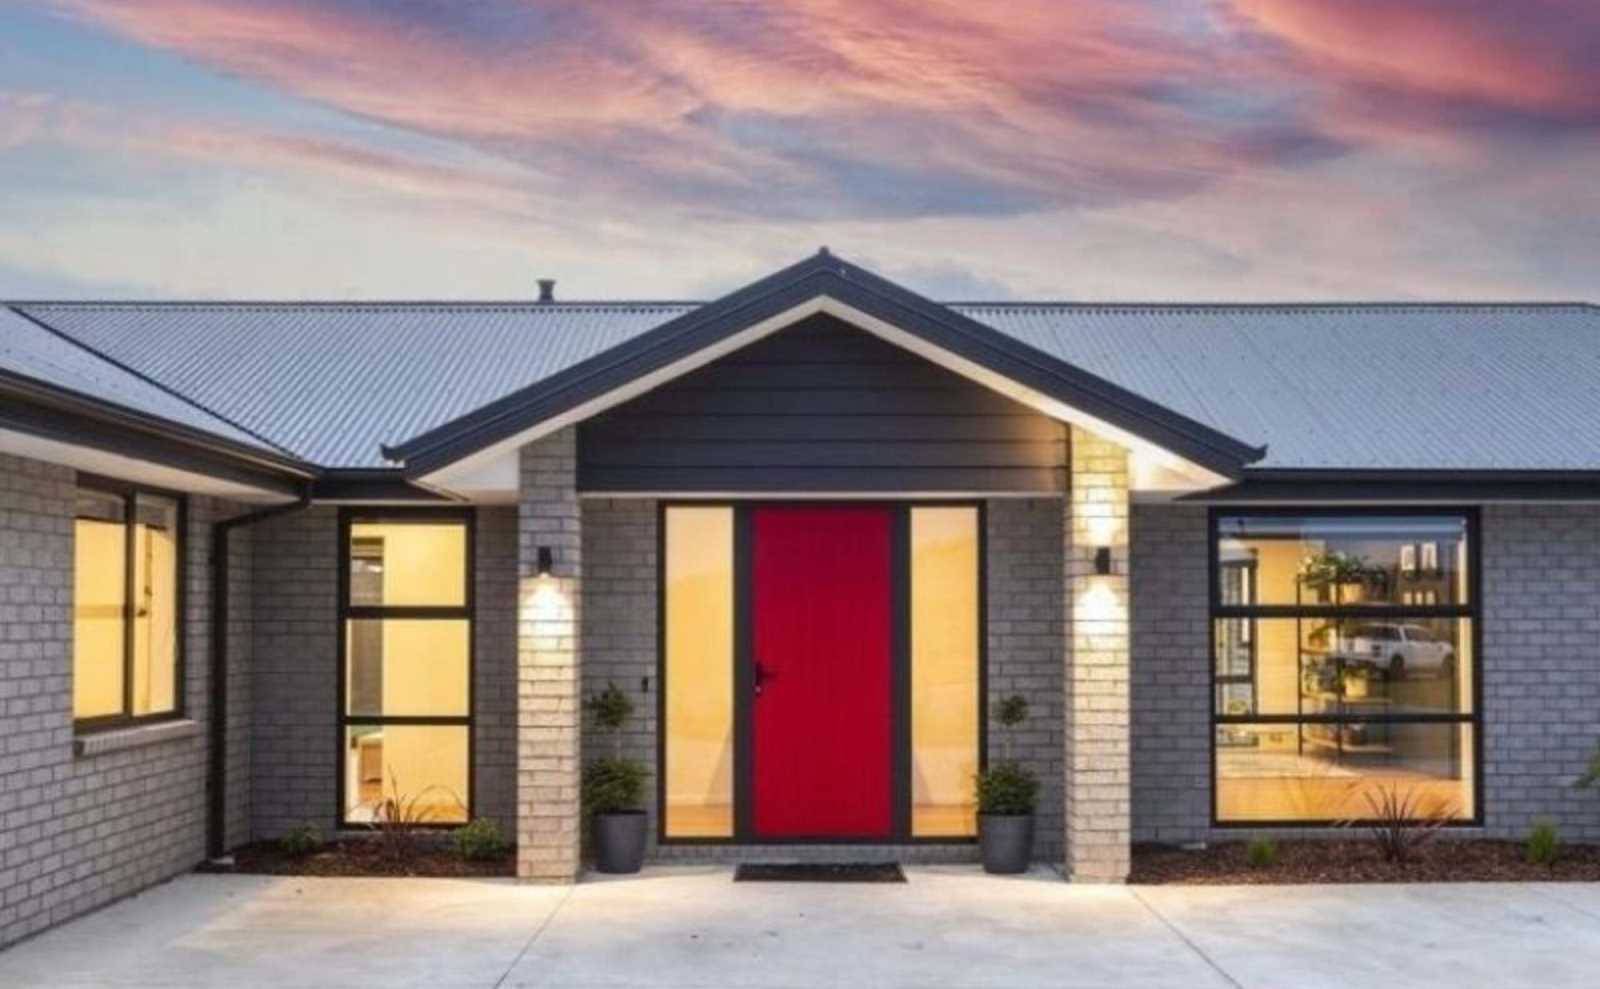
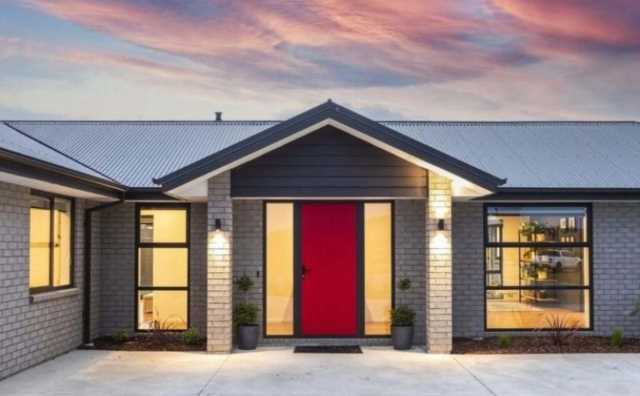
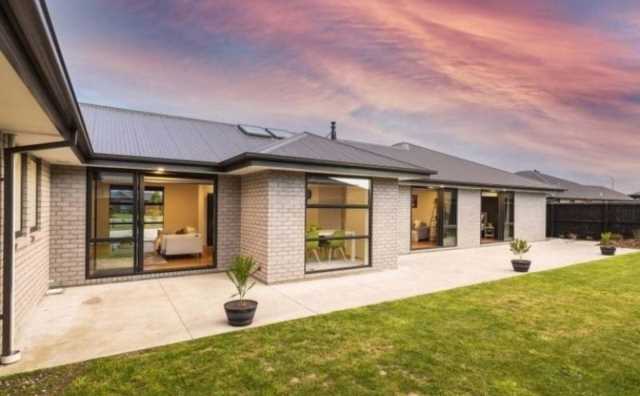
Set on a generous 912m² section in one of Rolleston's most desirable neighbourhoods, this expansive 5 bedroom residence offers something increasingly difficult to find, a thoughtfully designed floorplan that adapts as your lifestyle evolves.
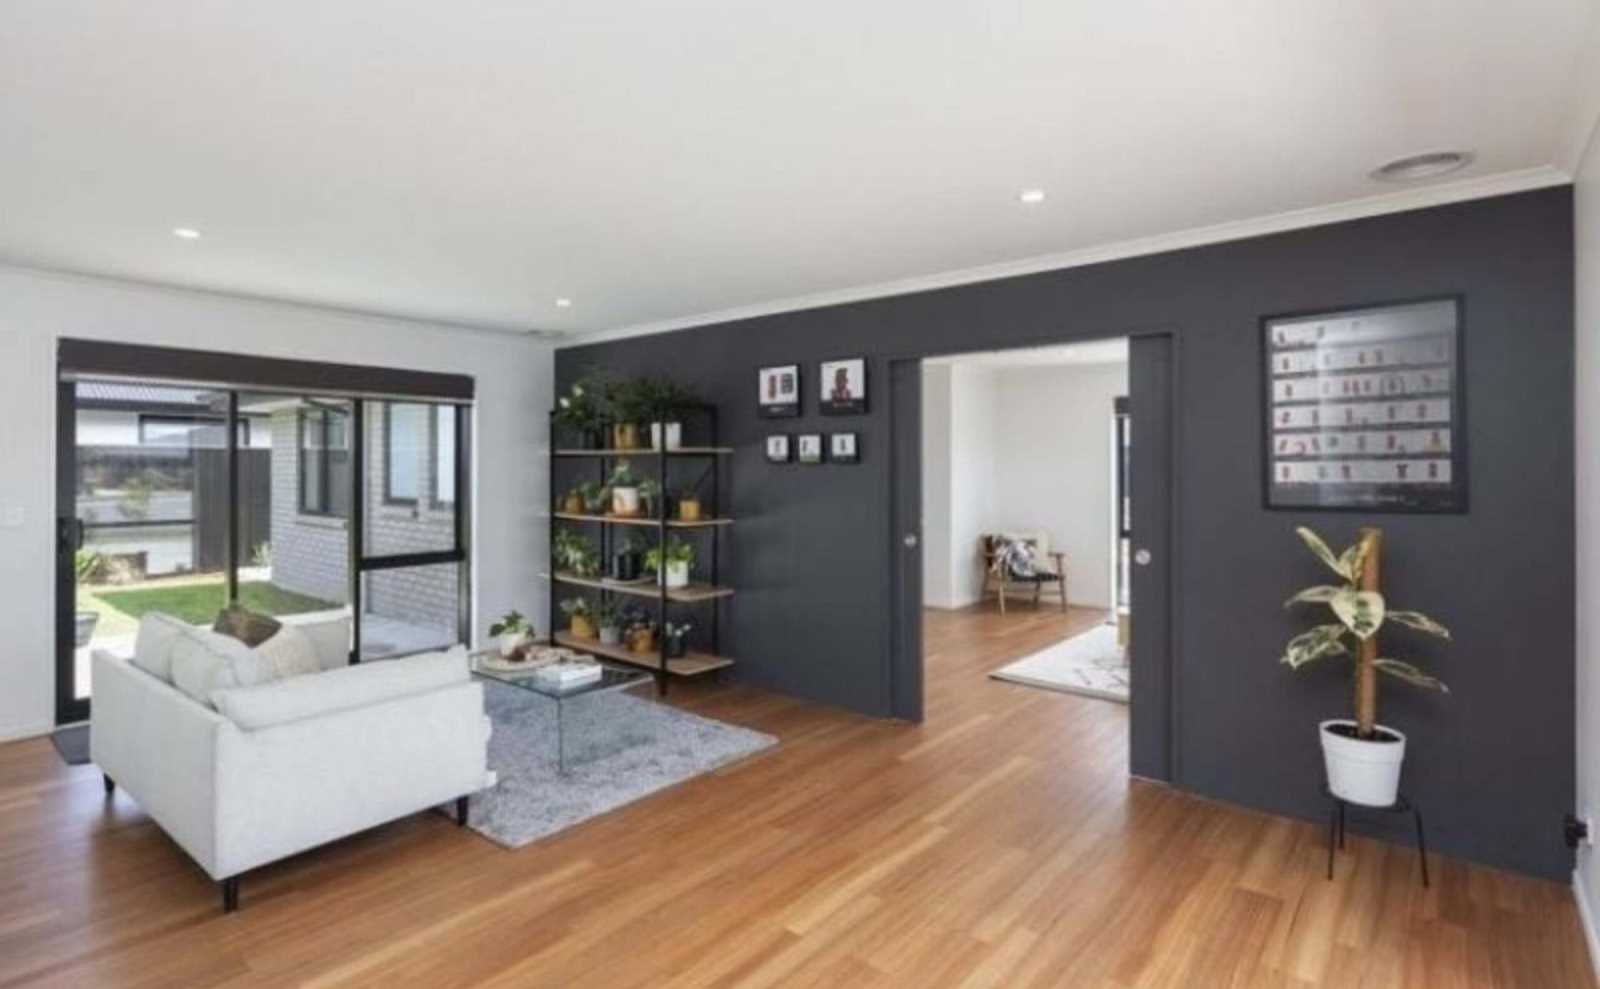
The home is intelligently arranged across two distinct wings, creating exceptional separation and flexibility. Whether you have a growing family, teenagers wanting their own space, ageing parents living at home, regular guests, or you're looking to run a business from home, this layout opens the door to countless possibilities. It also presents exciting potential for buyers exploring supplementary income opportunities, subject to any necessary approvals.
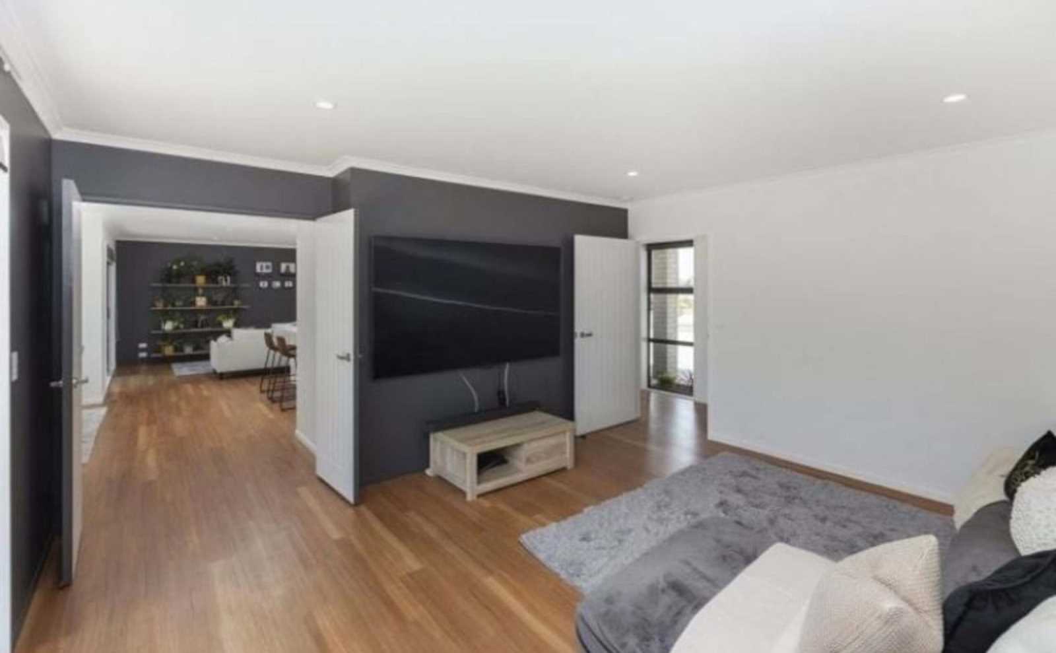
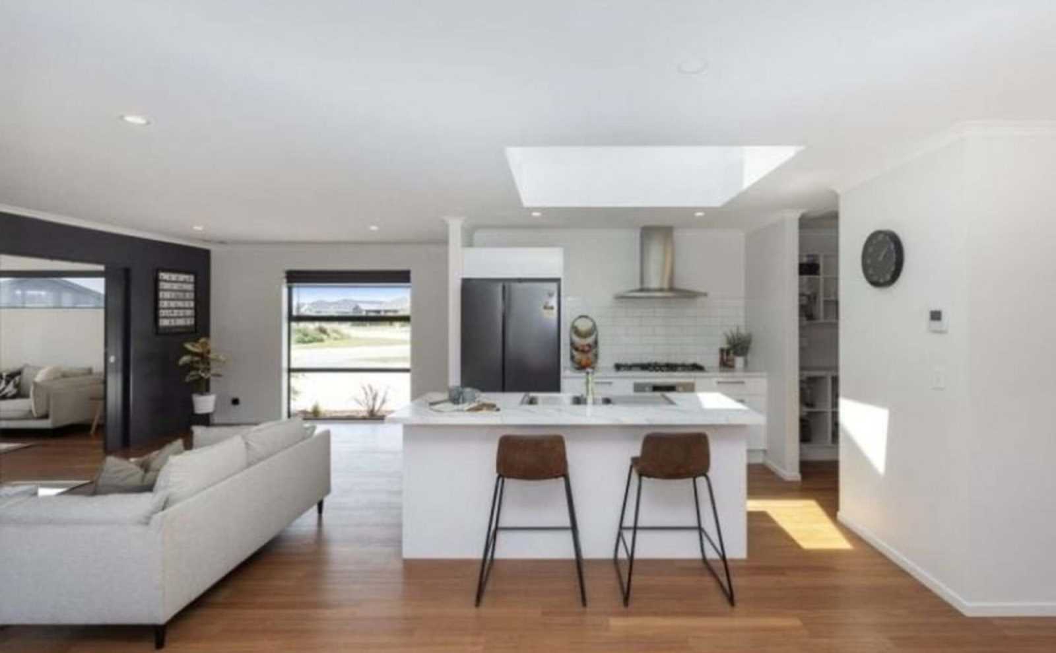
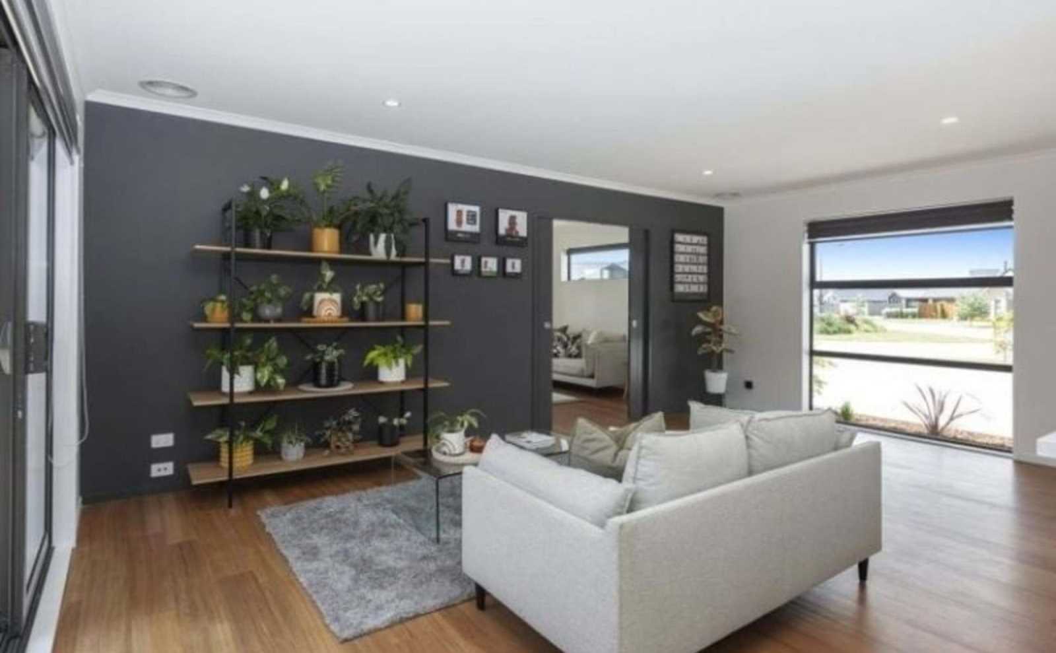
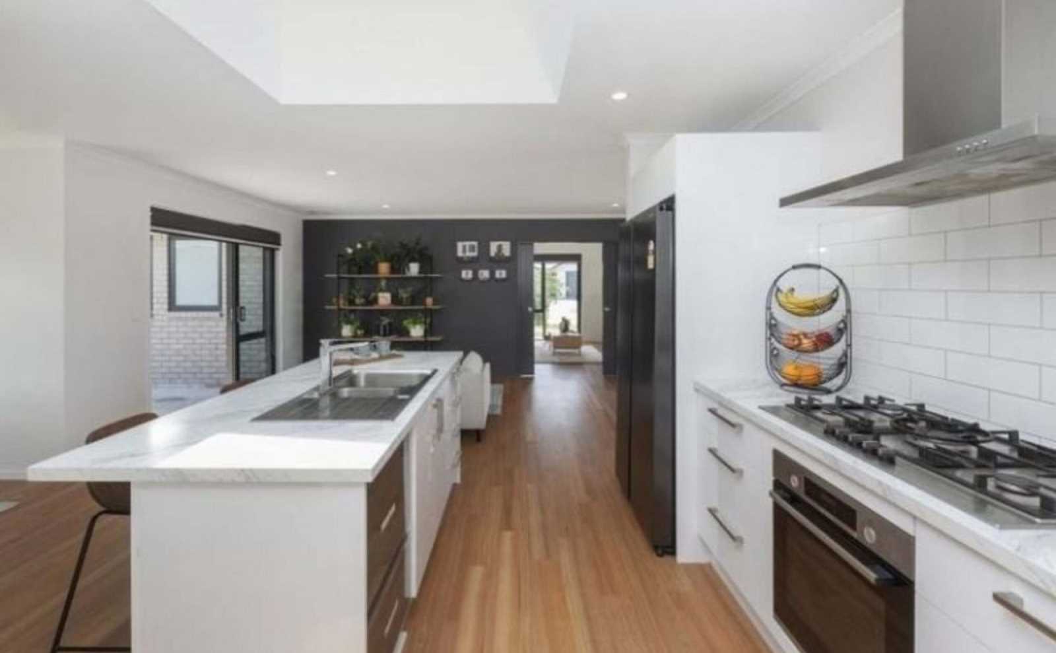
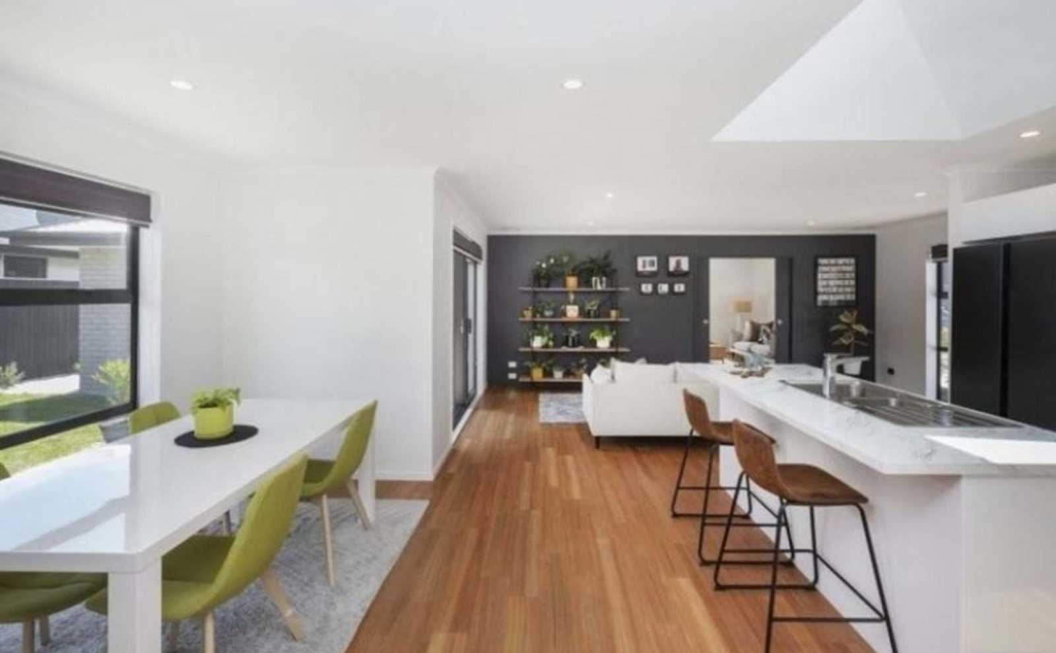
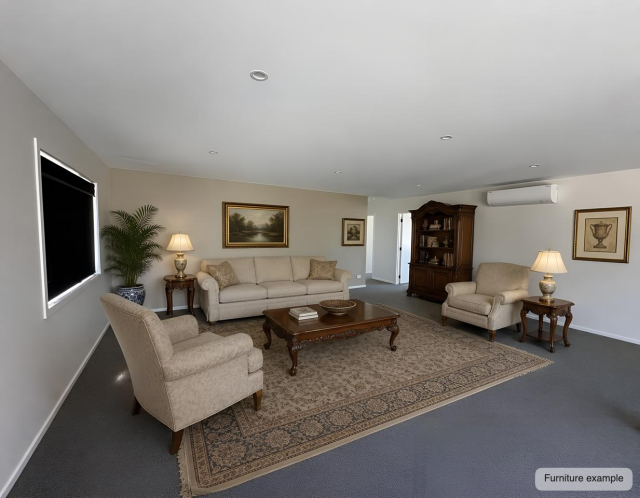
At the centre of the home is a spacious open-plan living, dining and kitchen area where family naturally comes together. The well-appointed kitchen, complete with a generous butler's pantry, has been designed to make everyday living effortless while providing the perfect space for entertaining family and friends.
Freshly updated with new carpets, new curtains and new blinds, the home feels bright, modern and ready for its next owners to simply move in and enjoy.
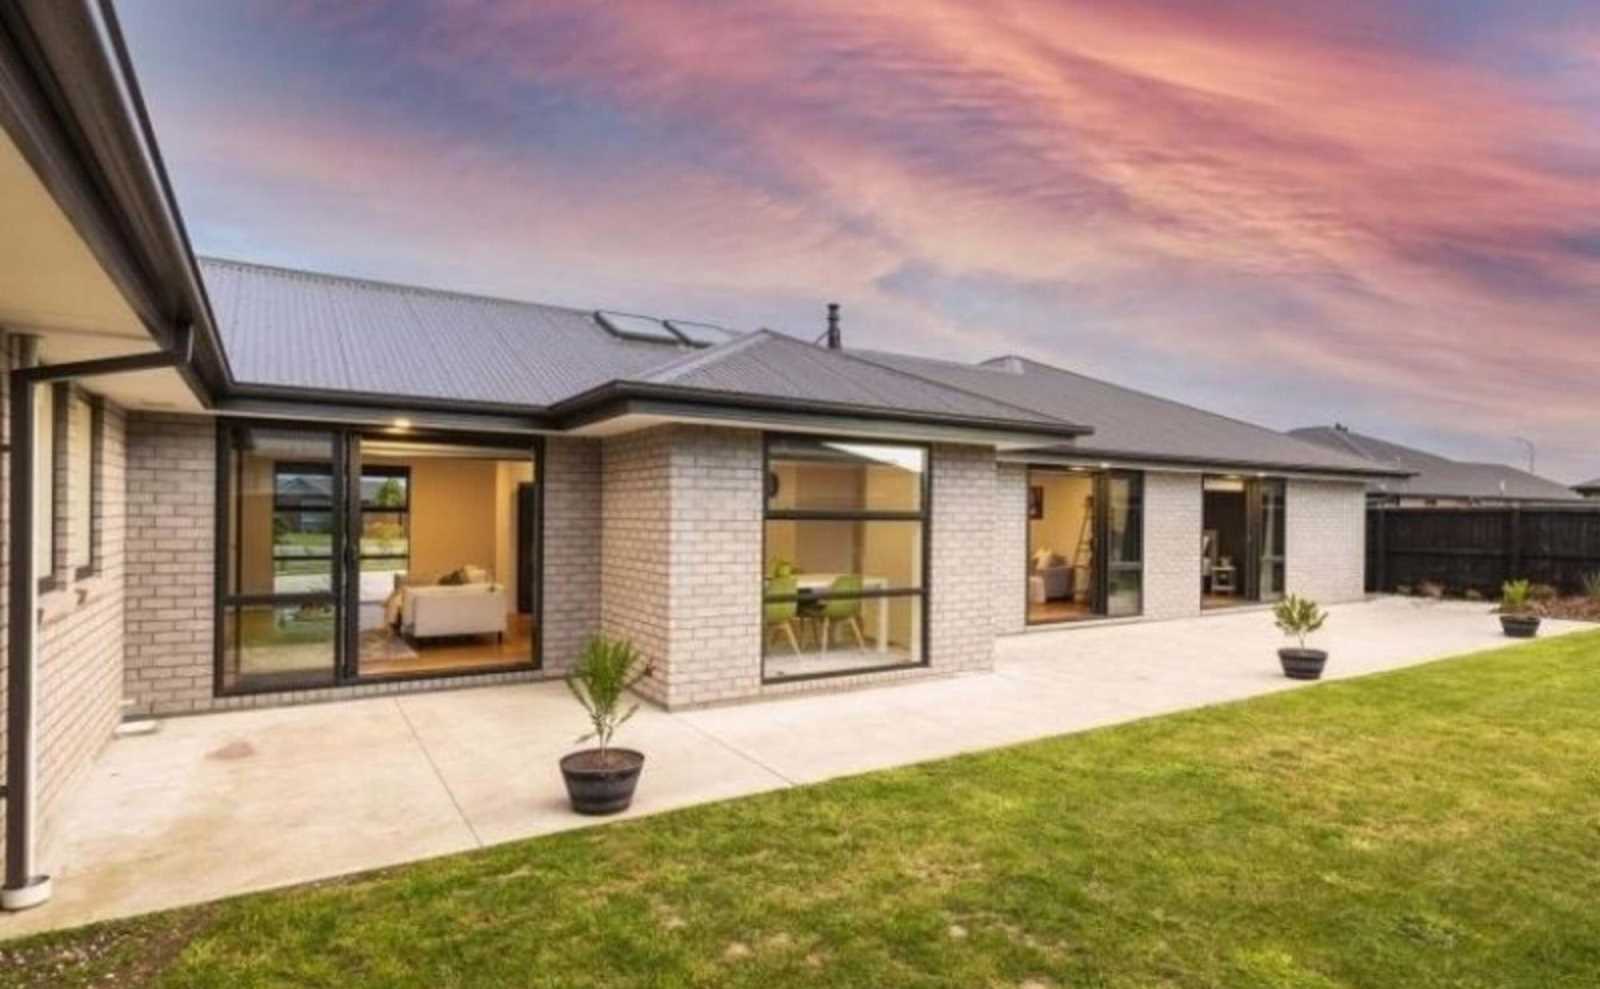
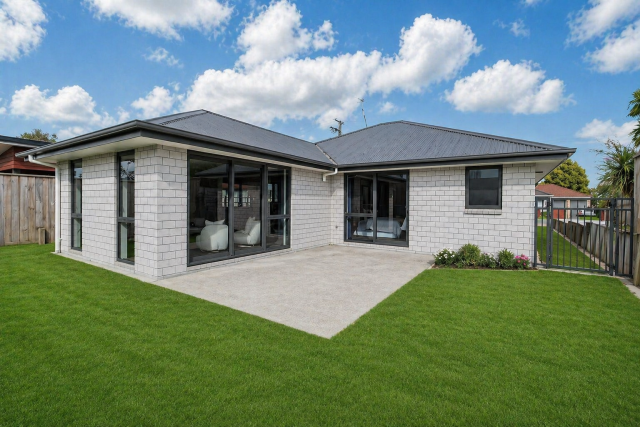
Step outside and you'll appreciate the space that larger sections still provide. There is plenty of room for children and pets to play, gardens to flourish, or simply to relax and enjoy the outdoors. The triple internal-access garage offers excellent storage for vehicles, hobbies and recreational equipment, while ample off-street parking caters for visitors and larger households.
Located close to quality schools, parks, sports facilities, shopping and cafés, you'll enjoy everything that has made Rolleston one of Canterbury's fastest-growing and most family-friendly communities, with Christchurch just an easy commute away.
This is more than a beautiful home, in it's a property that can evolve alongside your family, career and future plans.
Property Features
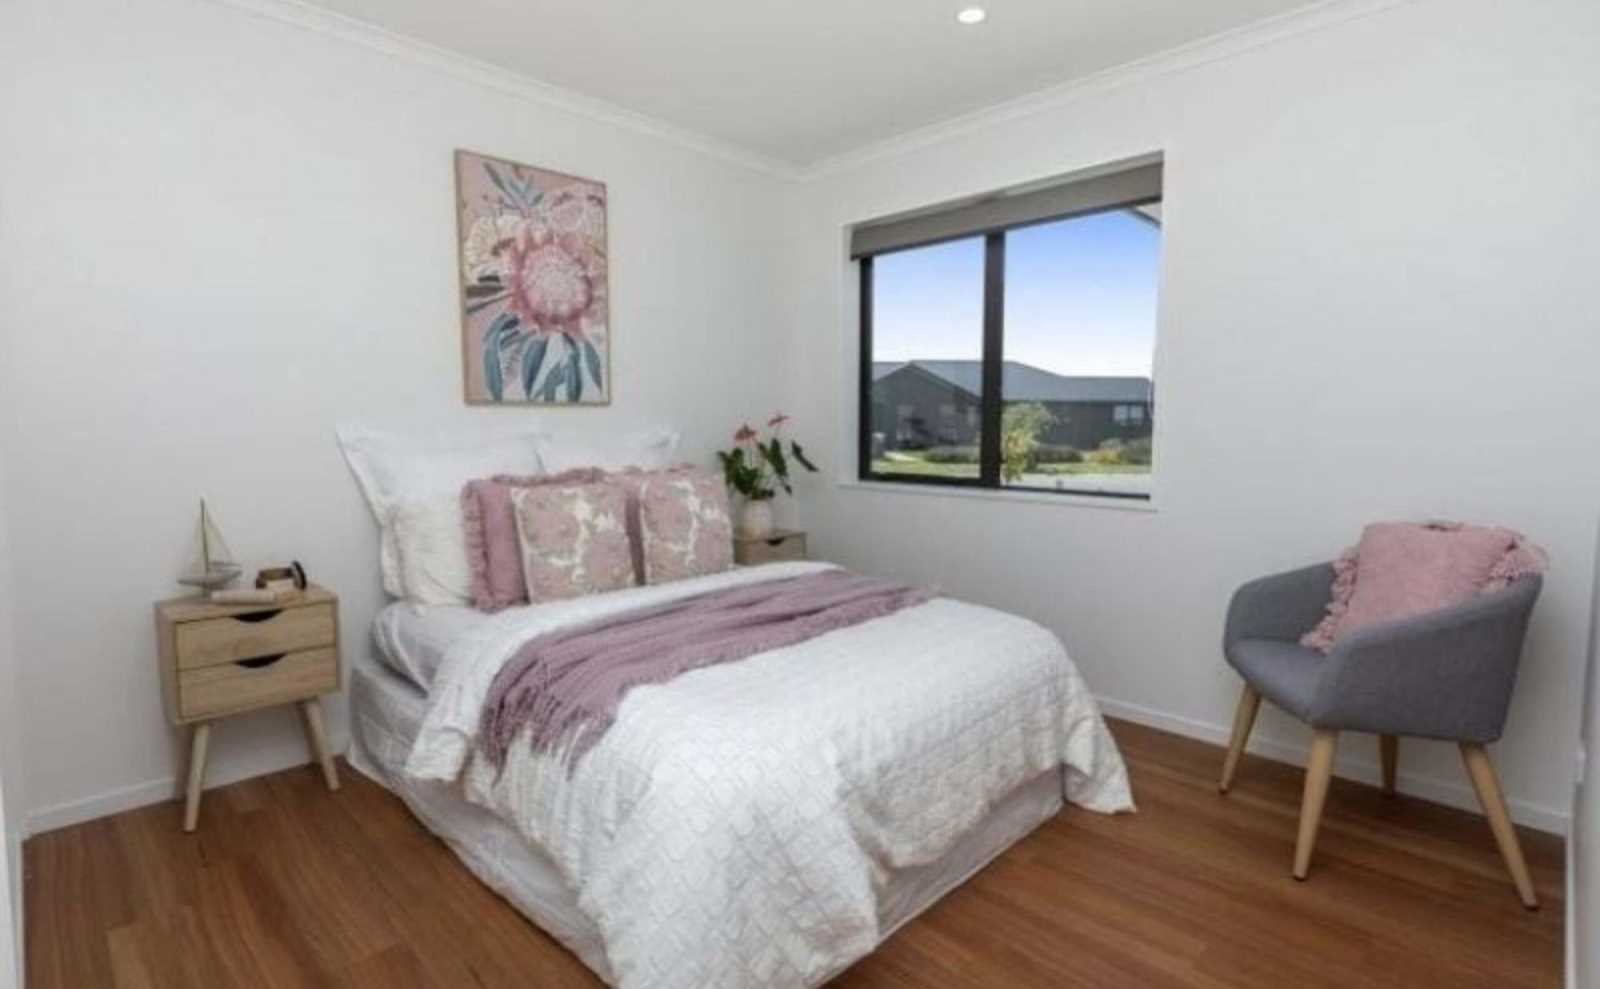
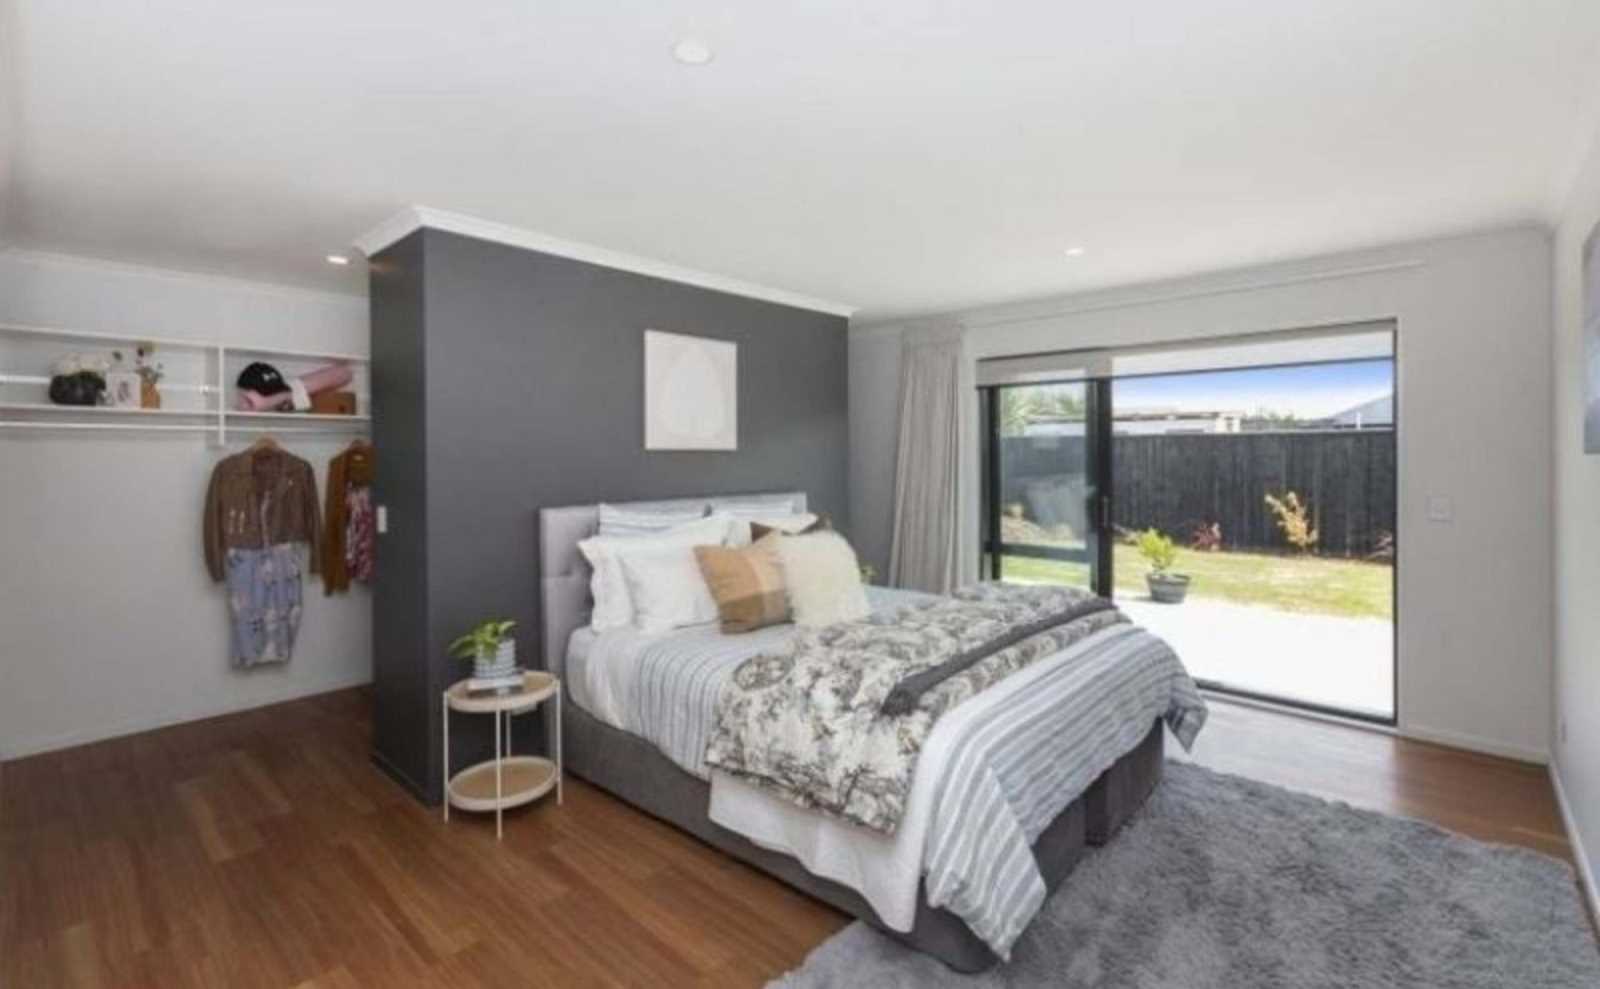
- Five spacious bedrooms
- Clever two-wing layout offering exceptional flexibility
- Ideal for large or multi-generational families
- Excellent work-from-home or home business potential
- Opportunity for additional accommodation or income potential (subject to any required approvals)
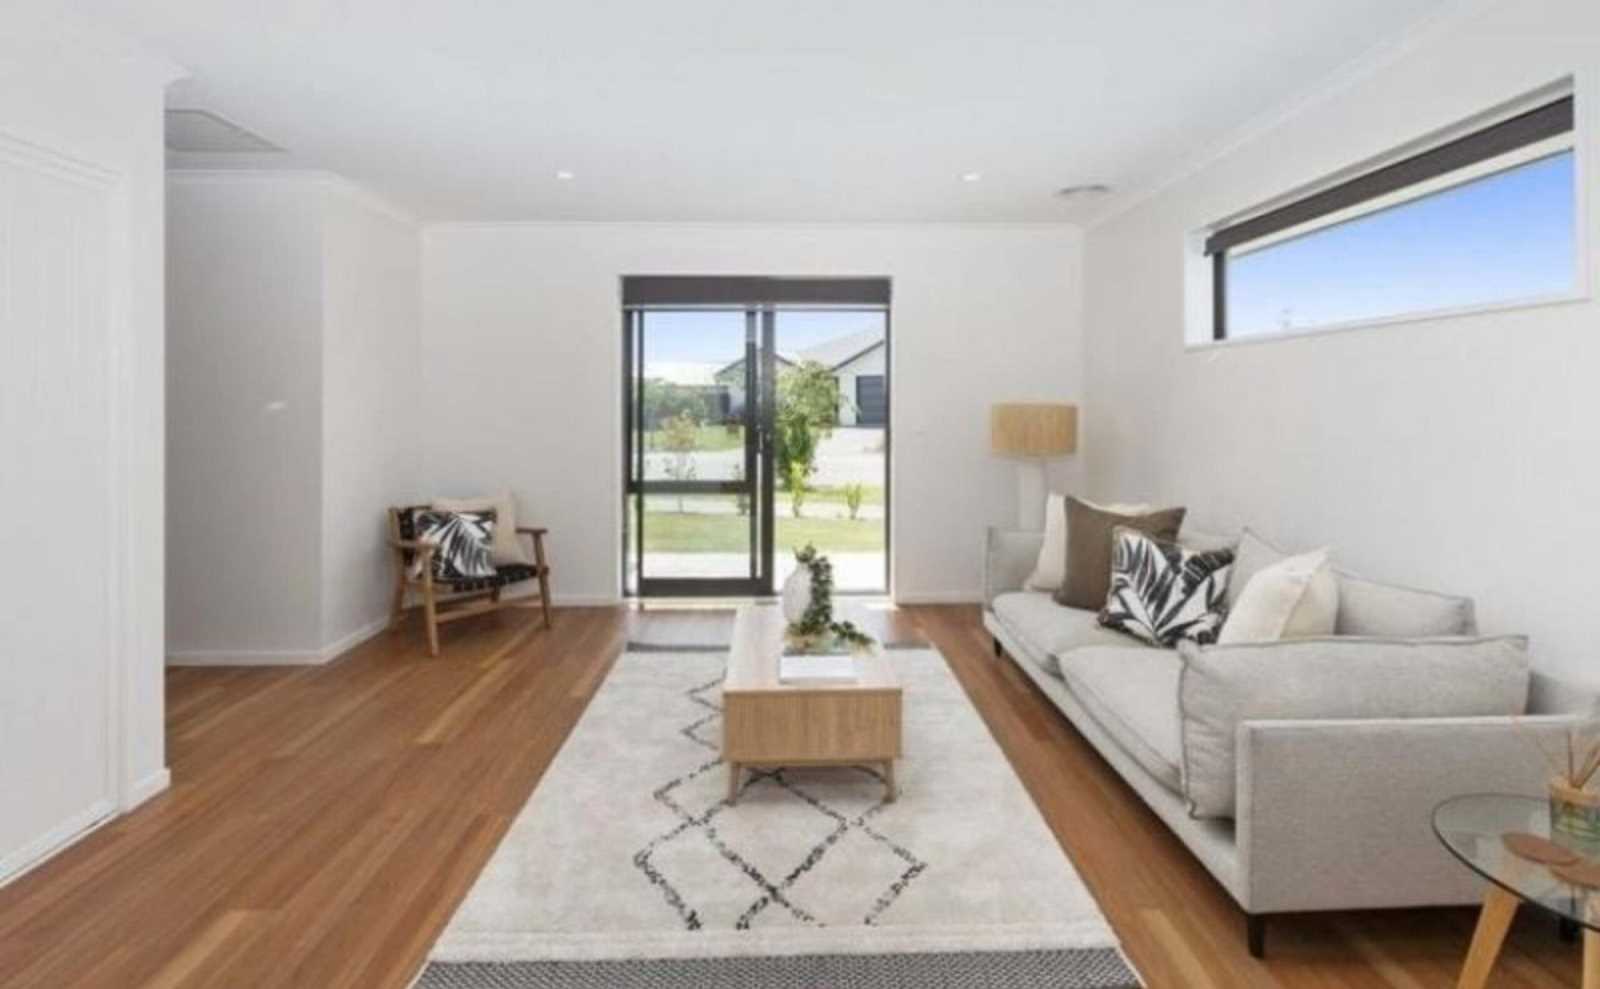
- Spacious open-plan living and dining
- Designer kitchen with generous butler's pantry
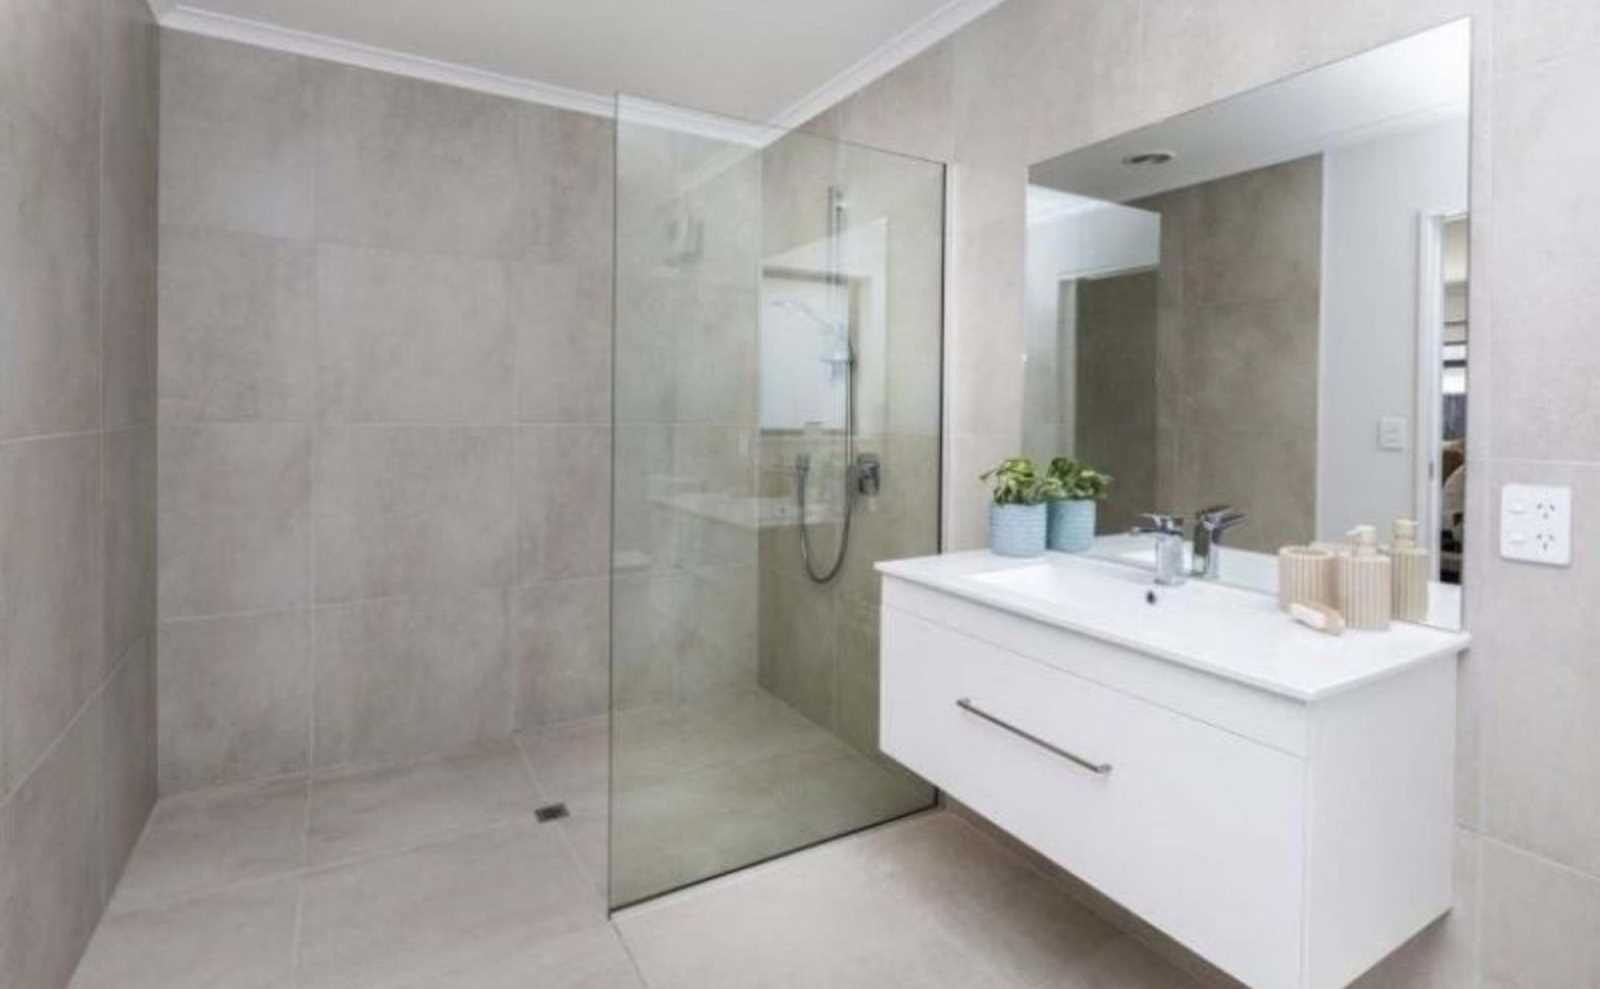
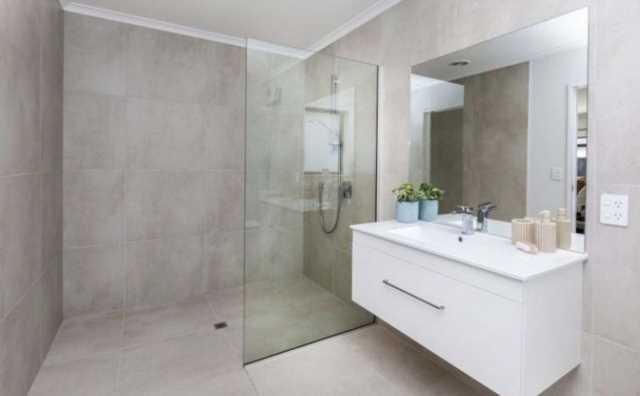
- Two bathrooms, including ensuite
- Triple internal-access garage
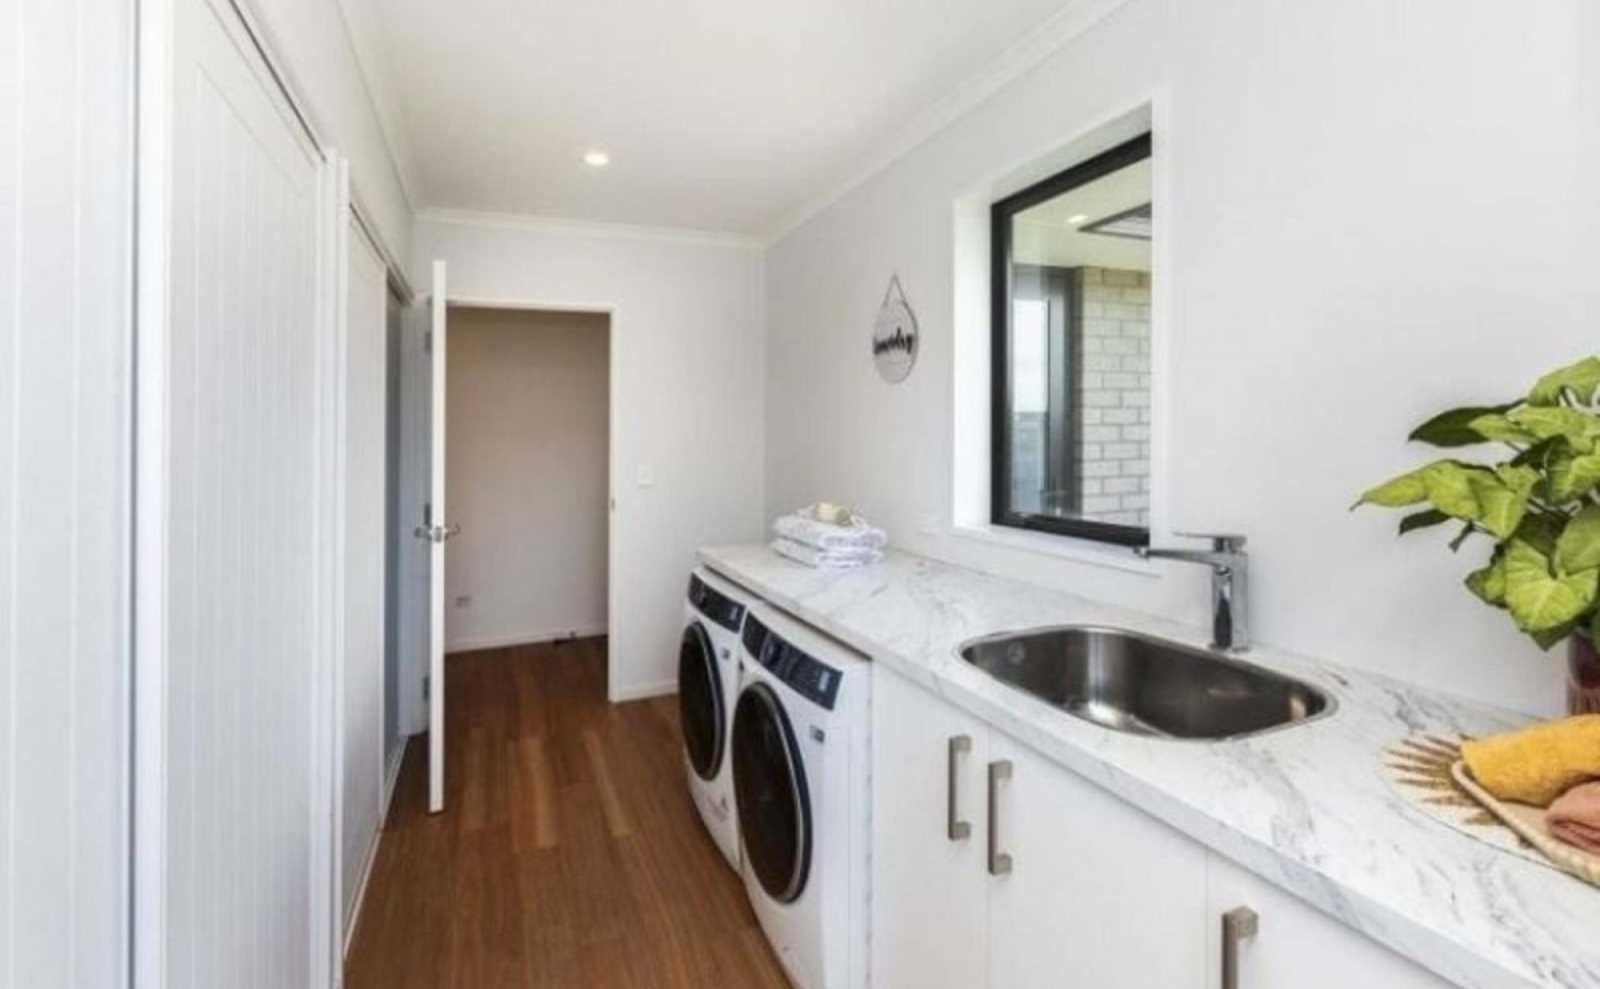
- Freshly updated with new carpets, curtains and blinds
- Generous 912m² freehold section
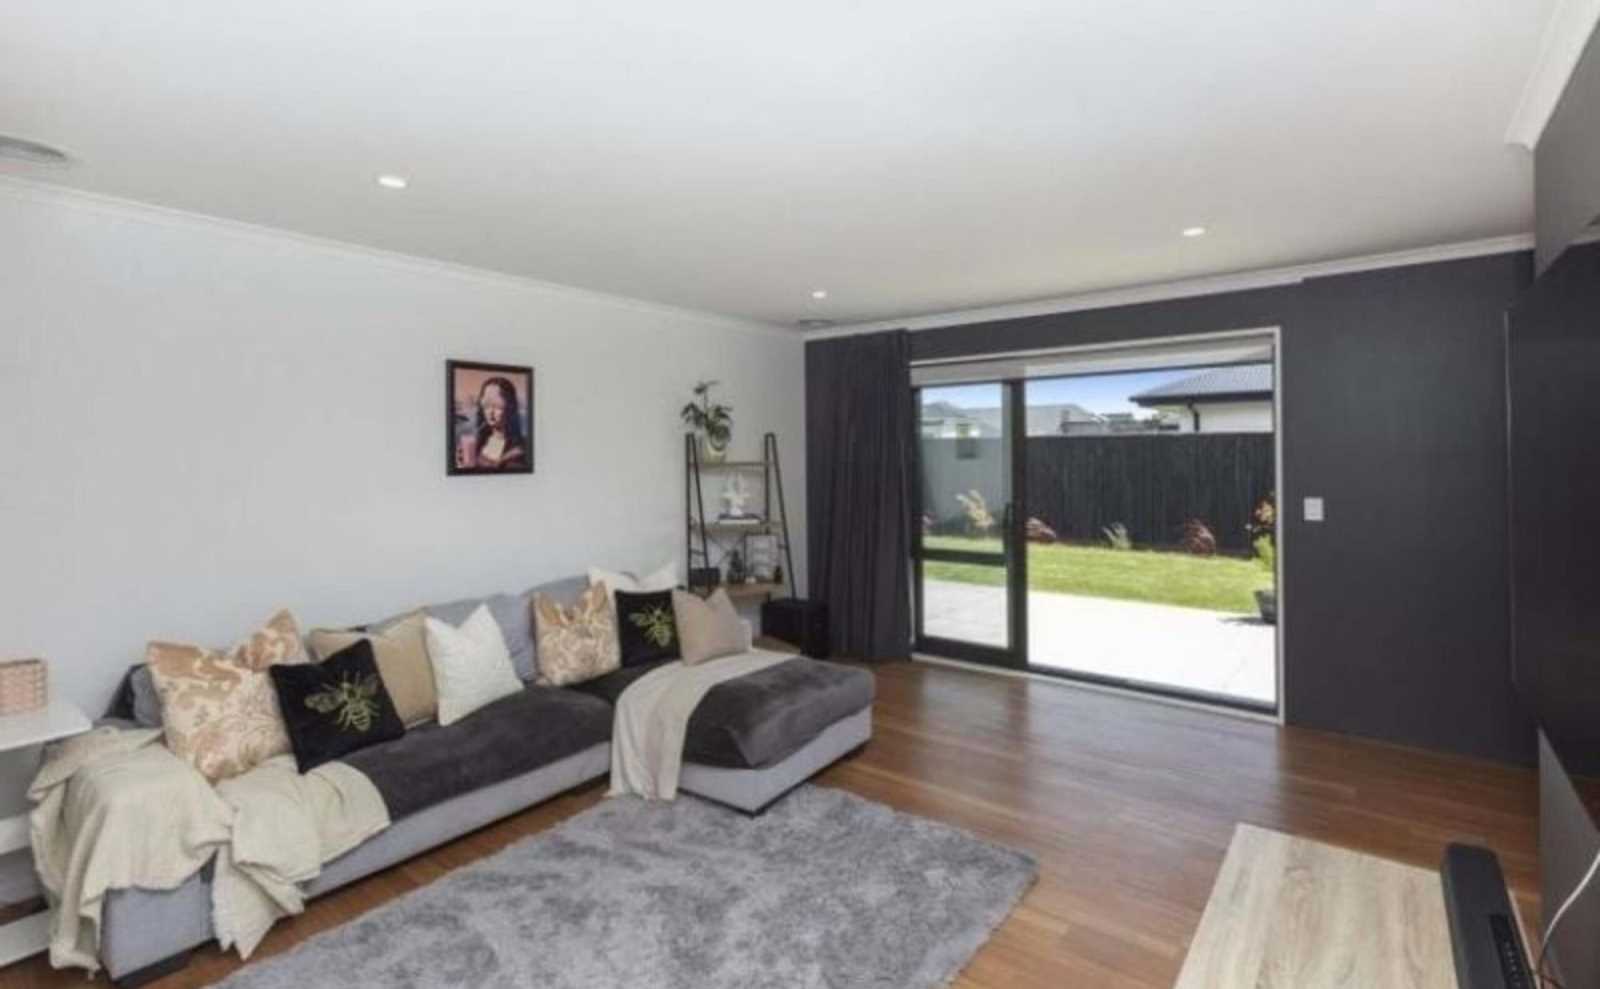
- Excellent indoor-outdoor flow
- Close to schools, parks, shopping and everyday amenities
Homes that offer this level of space, flexibility and future potential are rarely available. Whether you're upsizing, accommodating extended family or simply looking for a home that gives you more options, 20 Territory Street is a property that deserves your attention

Included in the sale: Fixed Floor coverings. Window coverings. Light fittings. Stove. Hob/Cooktop. Oven. Range hood. Blinds. Curtains.
There are no documents available to download for this property. You can try to contact the seller to ask if they have the information you need.
Enter a town, city, region or postcode into the search box and we'll show properties in and around that area.