Listing Reference #5572 . Listed: 13 Aug 2026
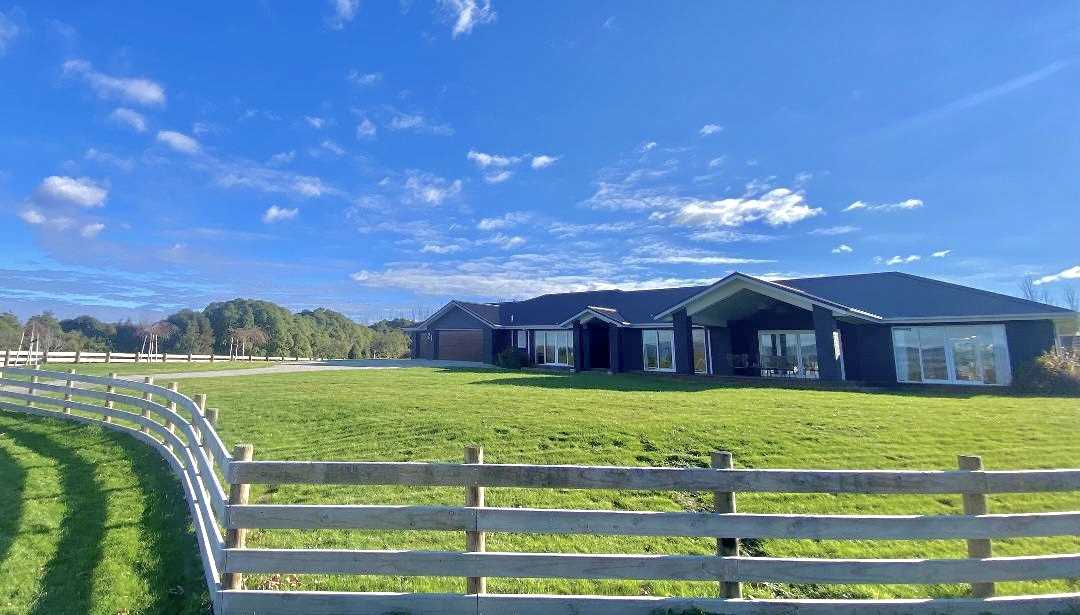
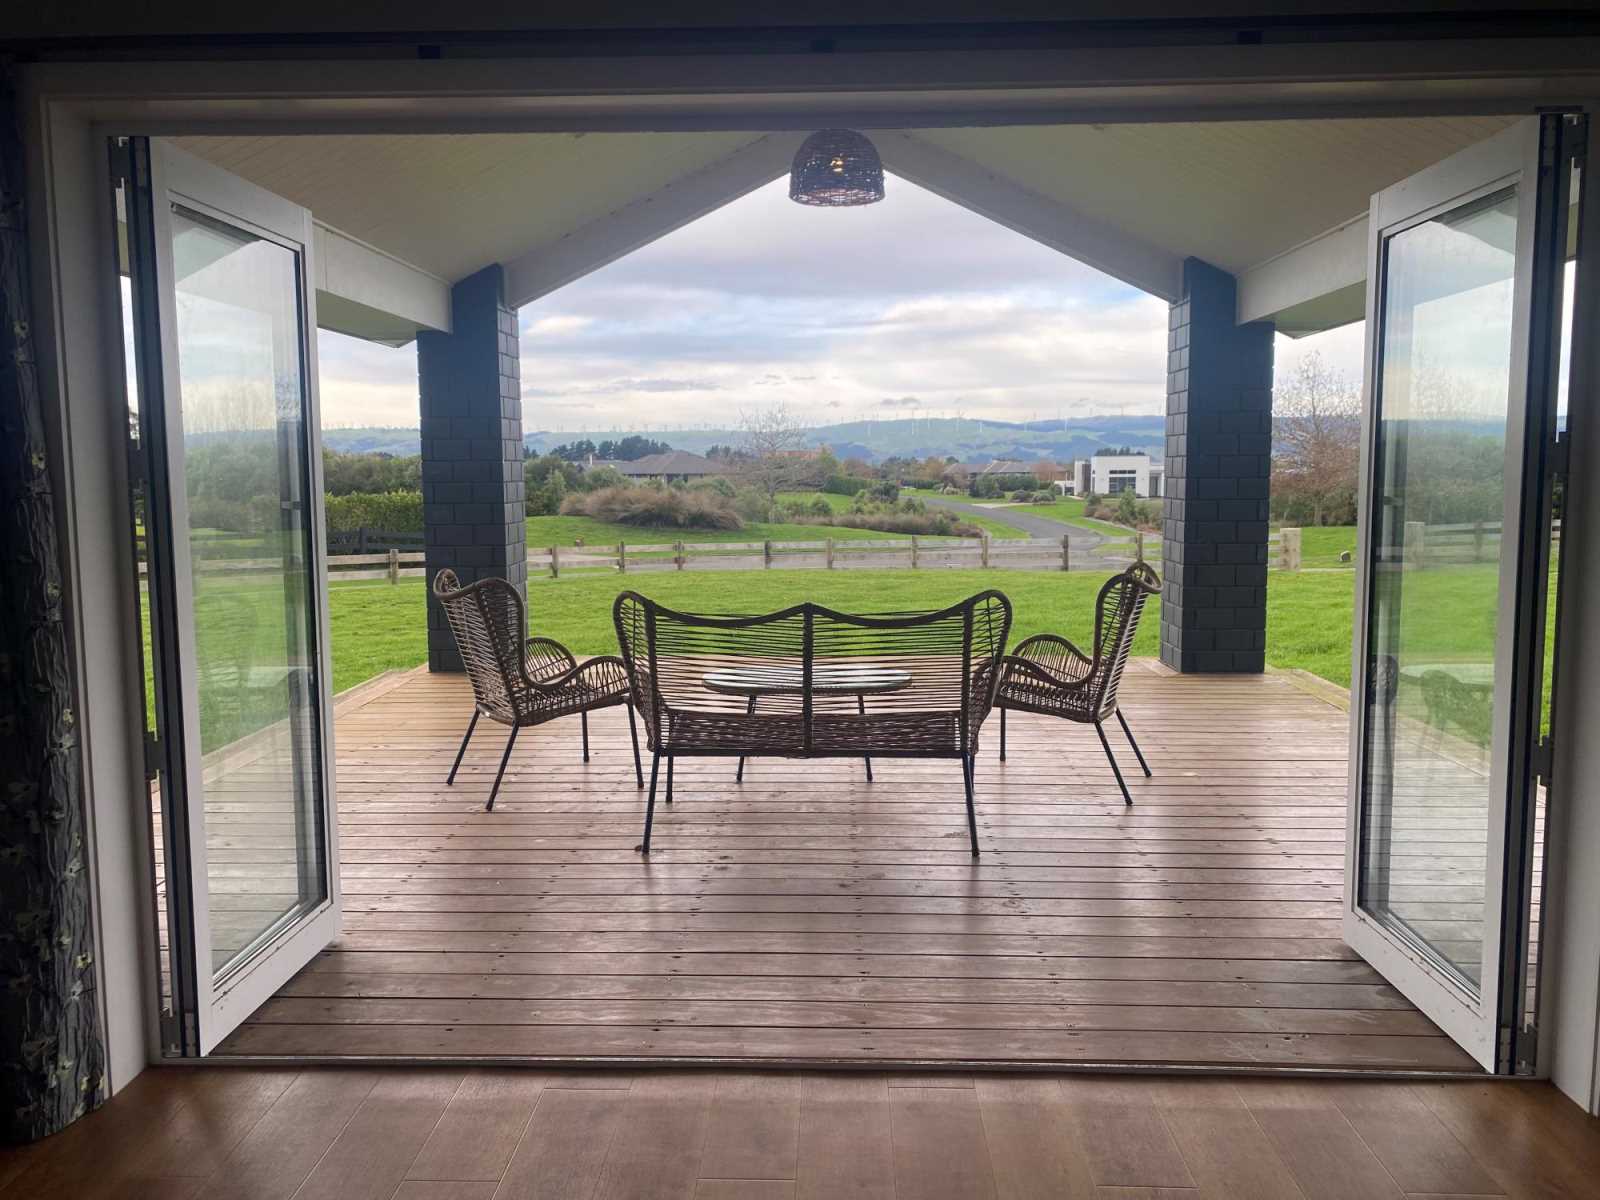
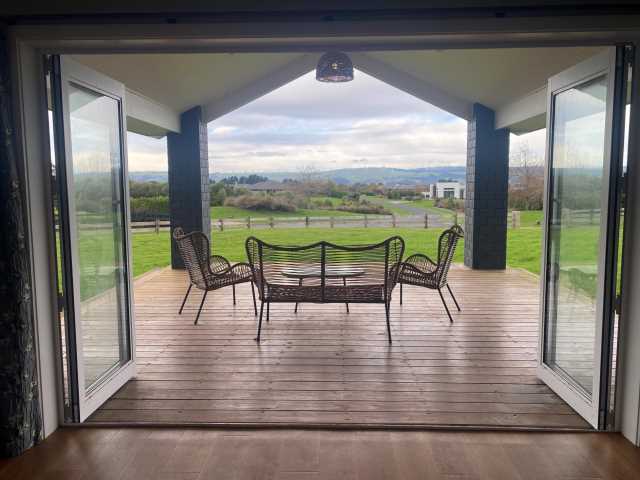
SPACIOUS MODERN LIFESTYLE HOME & BEAUTIFUL GROUNDS, WITH FABULOUS VIEW OF THE RANGES
Reluctantly leaving our beautiful home in the sought-after Hartwell subdivision as we relocate.
For us, it's been the sweet spot: the peace & spaciousness of semi-rural living with the convenience of quick access to town (7-minute drive to Kelvin Grove Woolworths).
The neighbourhood has a lovely community feel, with a central green space and occasional resident get-togethers, while still allowing complete privacy if that’s your preference. A very family-friendly environment with lovely neighbours.
Beautiful hill views and abundant established native planting throughout the park-like subdivision. Great walking areas, ponds, space for dogs, and children to ride bikes safely.
THE PROPERTY
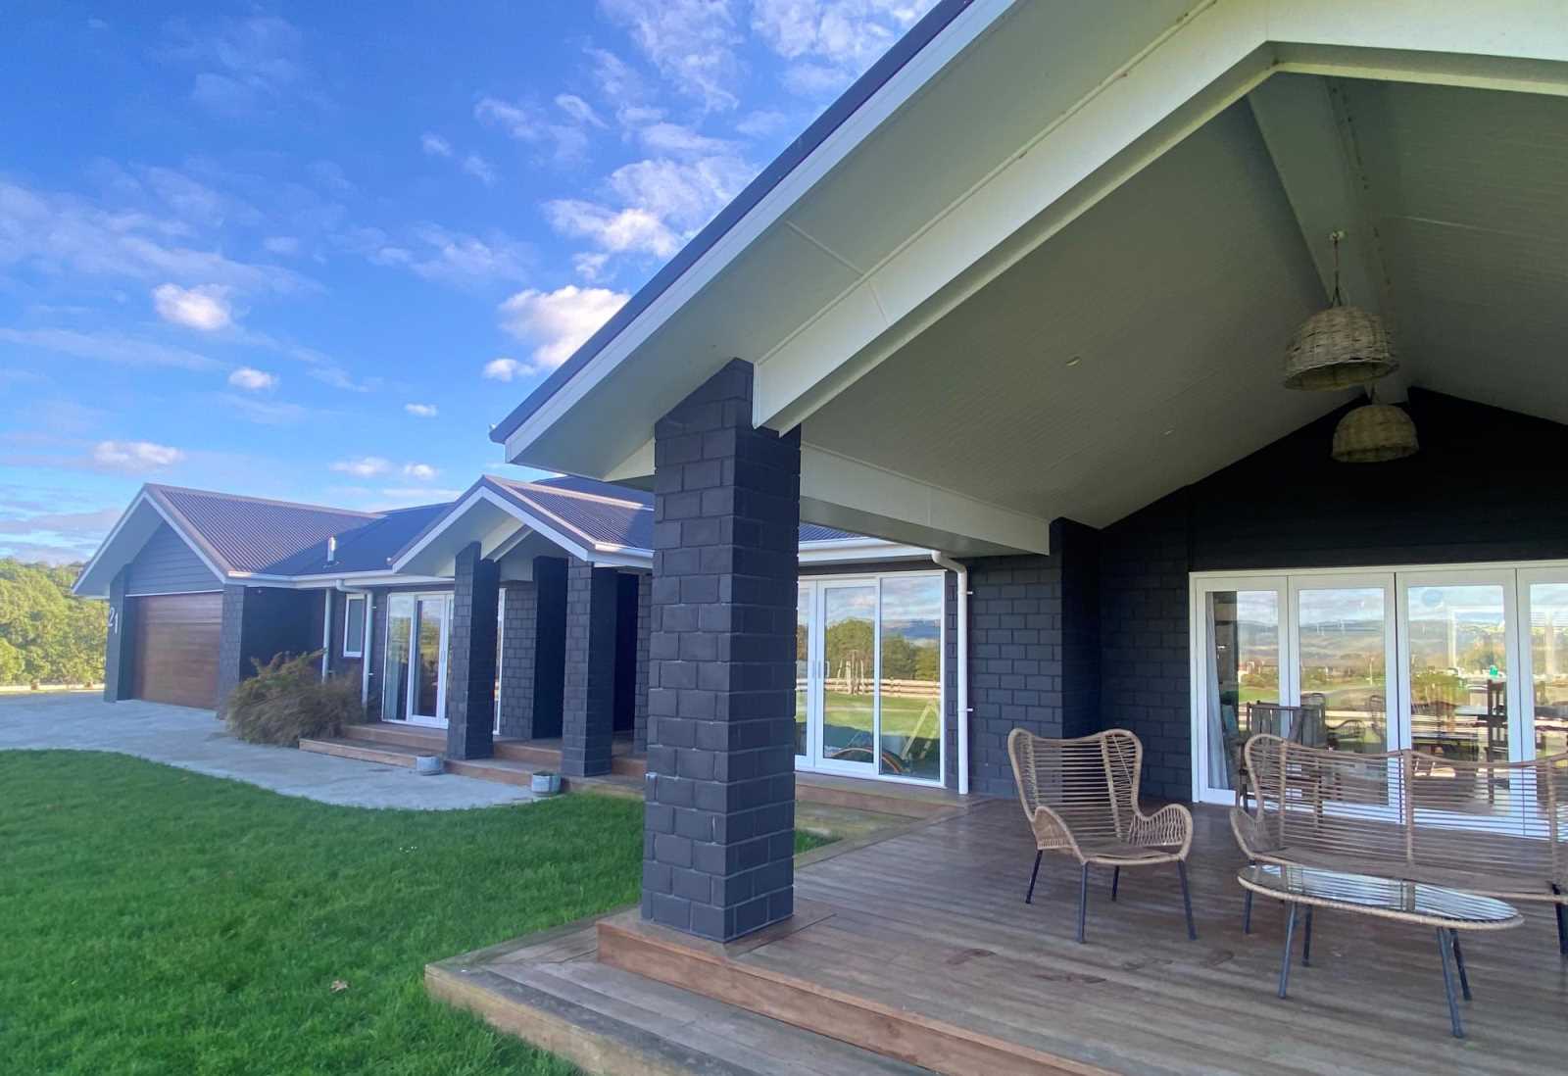
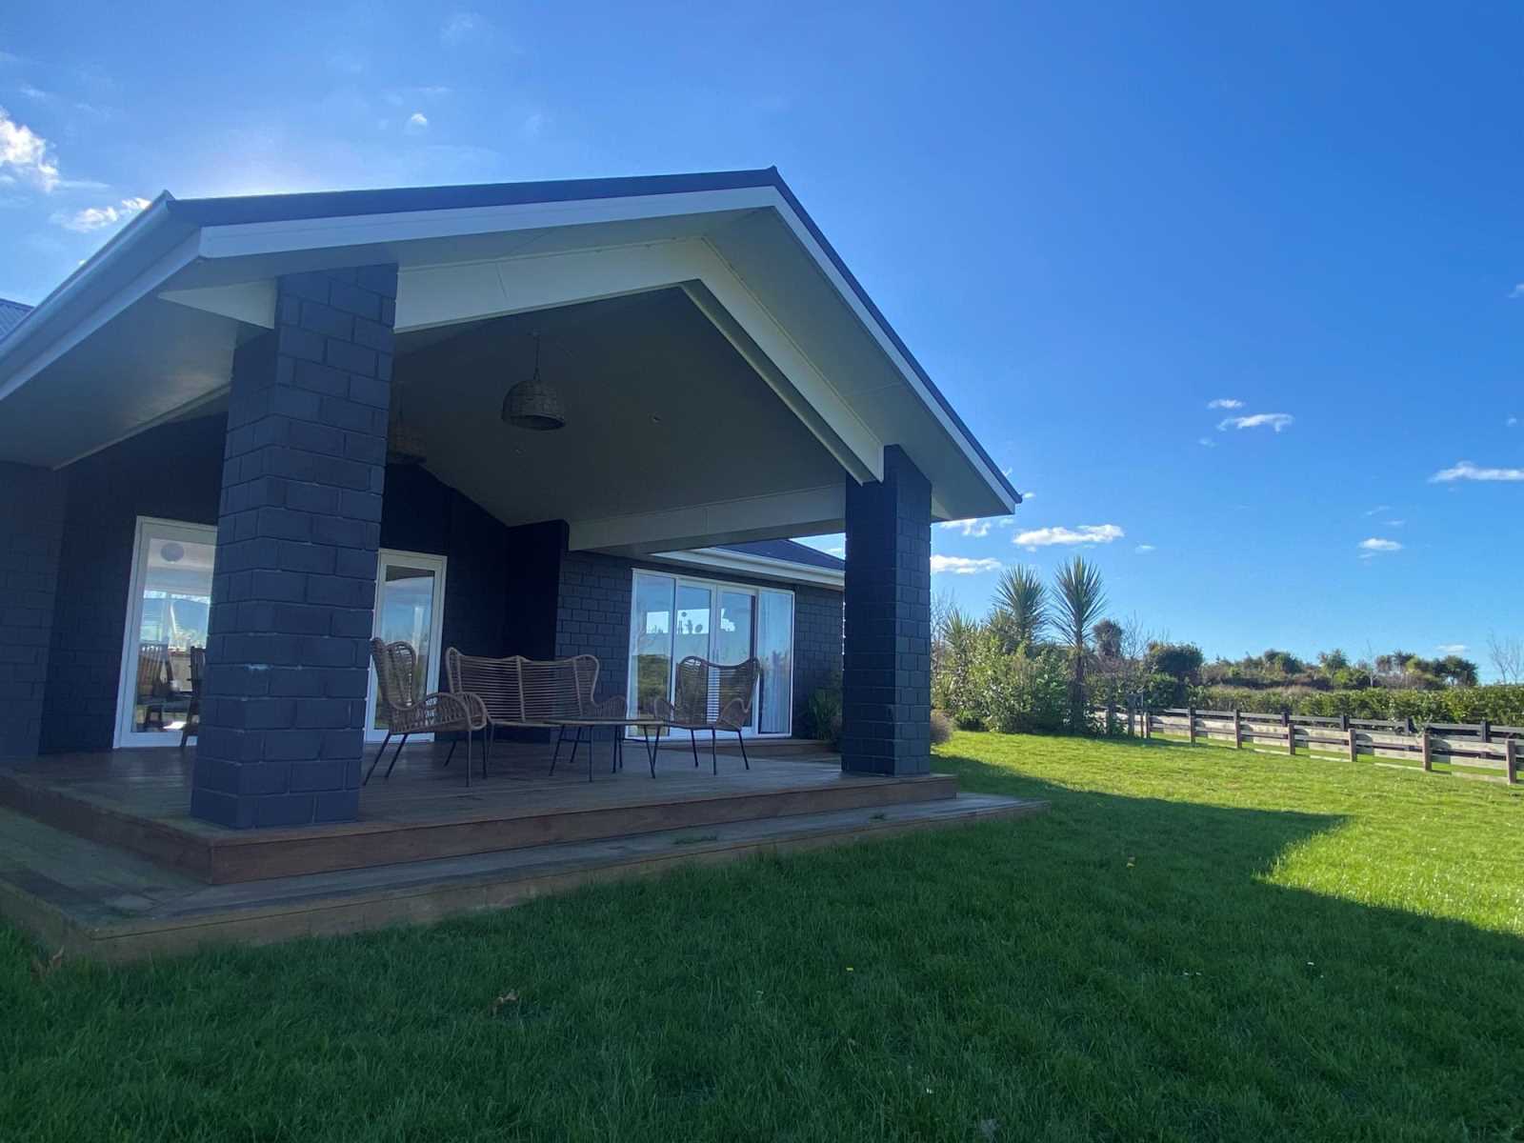
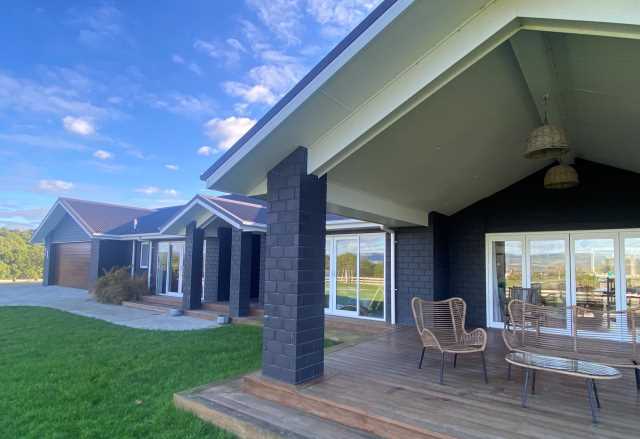
Set on a 2932m² section with a 293m² modern home (built 2018).
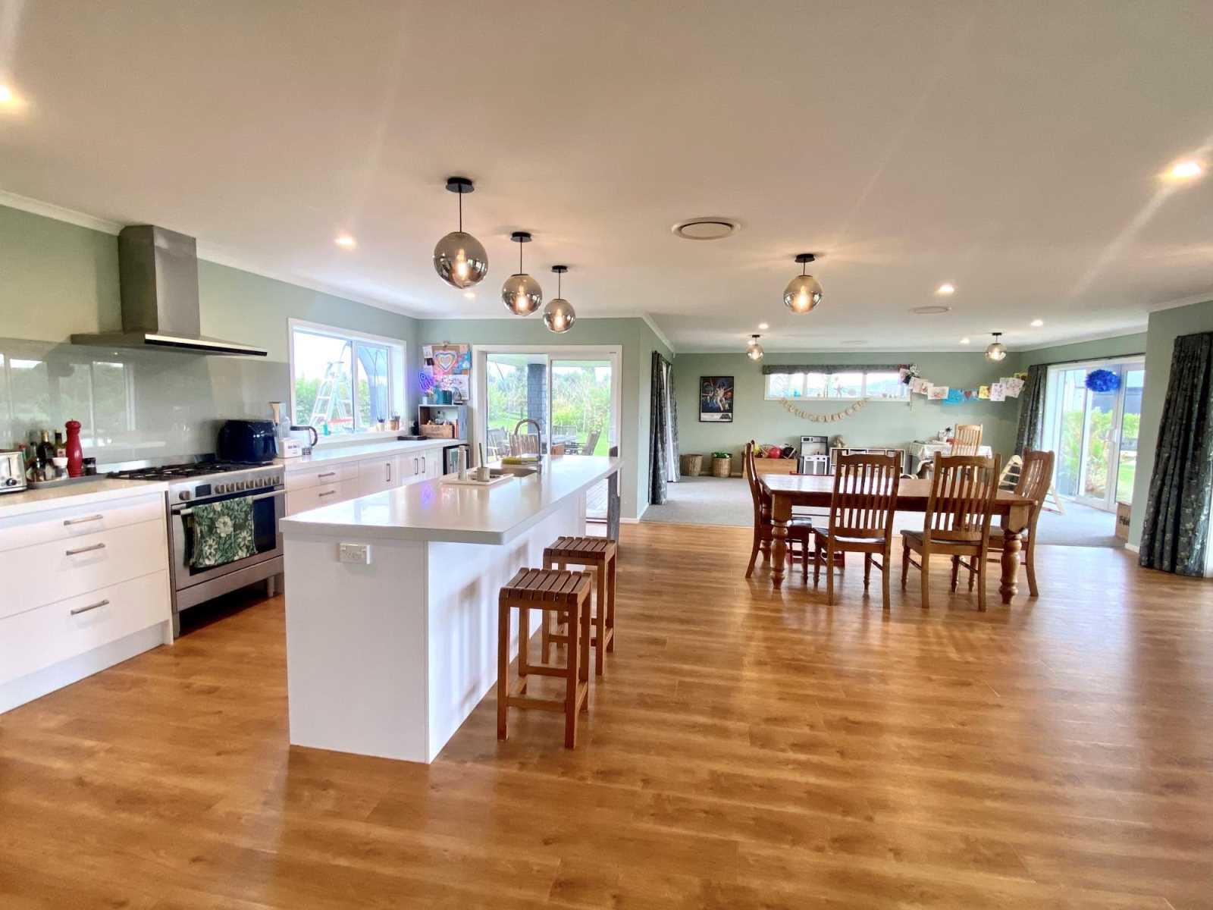
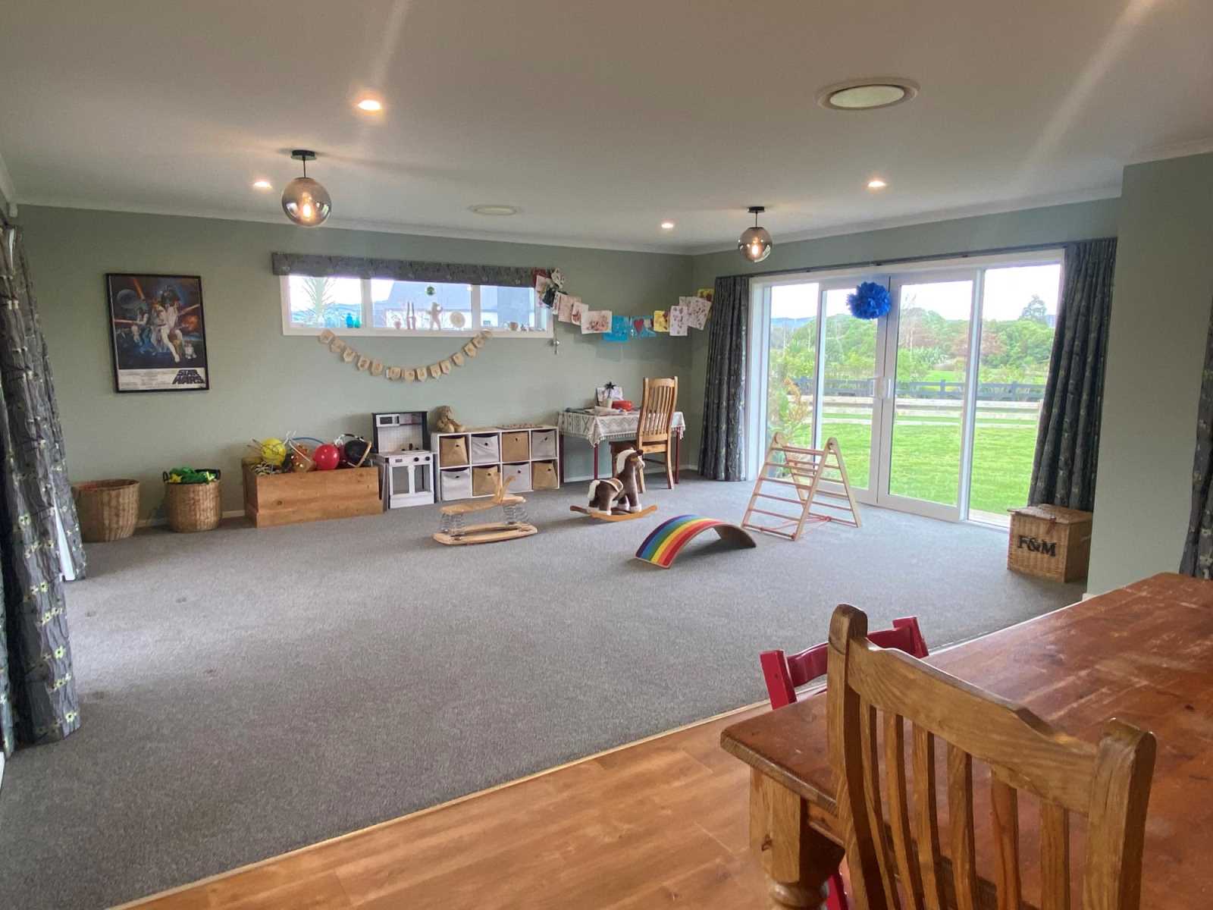
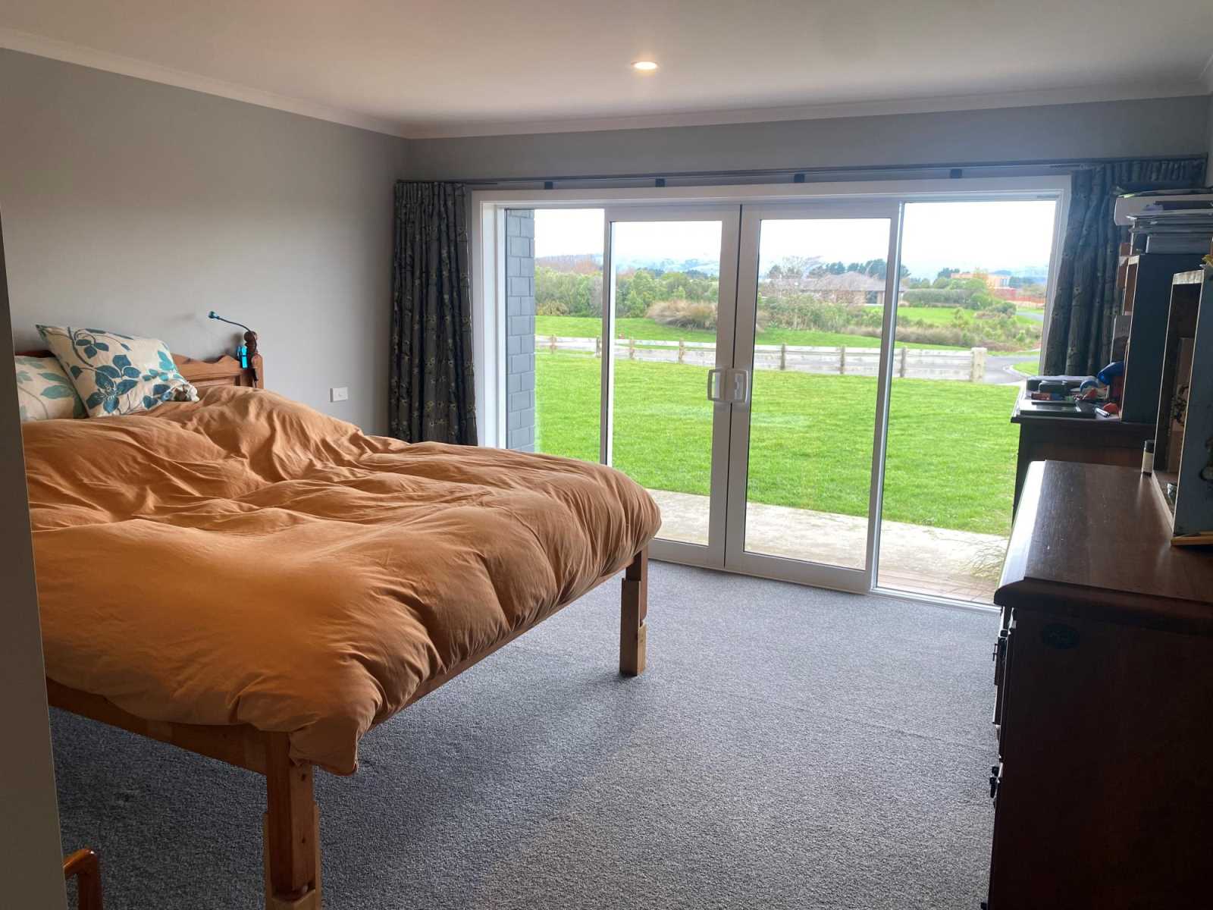
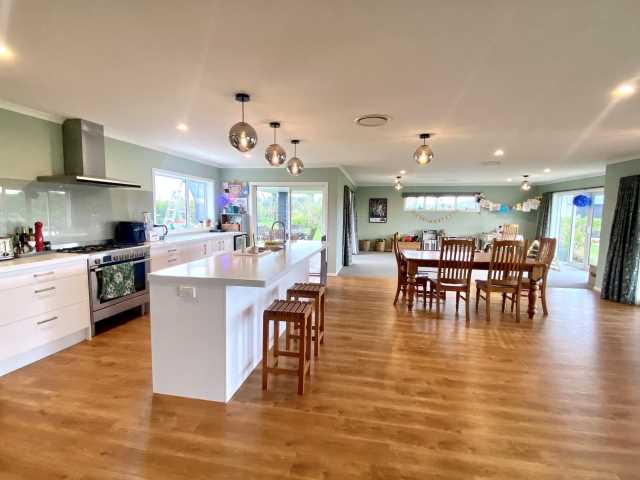
The home is warm and light-filled, with a modern interior featuring timber floors, carpeted bedrooms and lounge, double glazing, ducted heating, and a security alarm system.
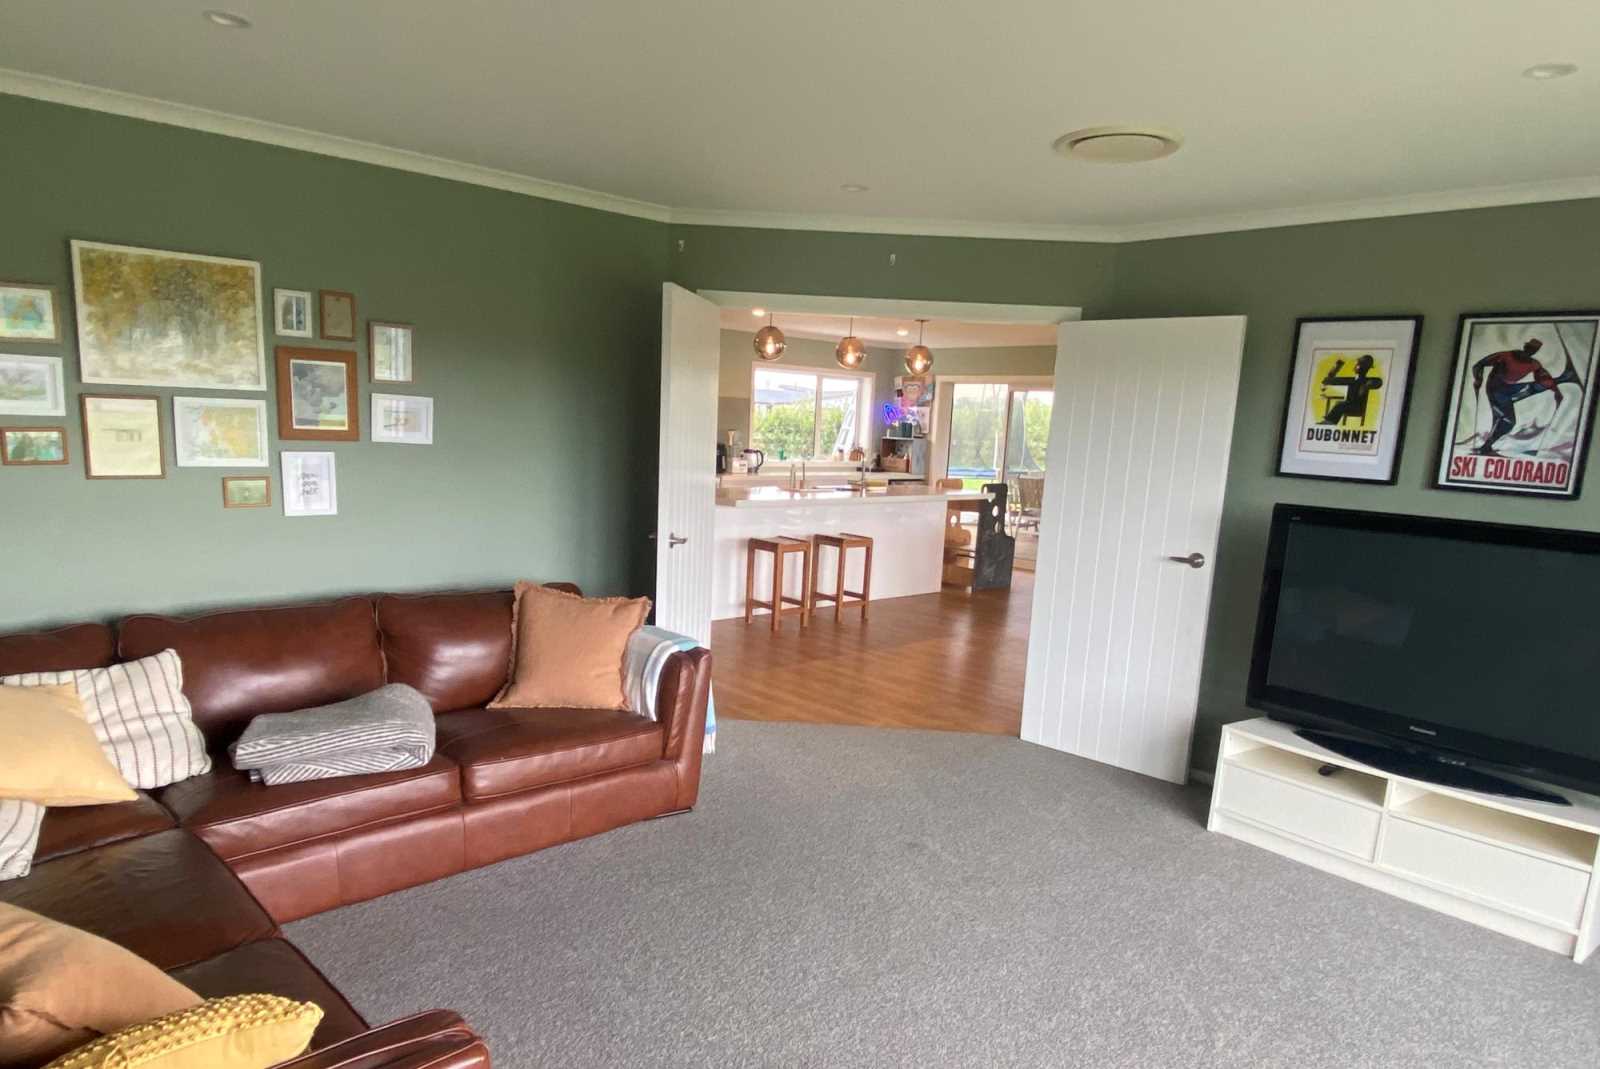
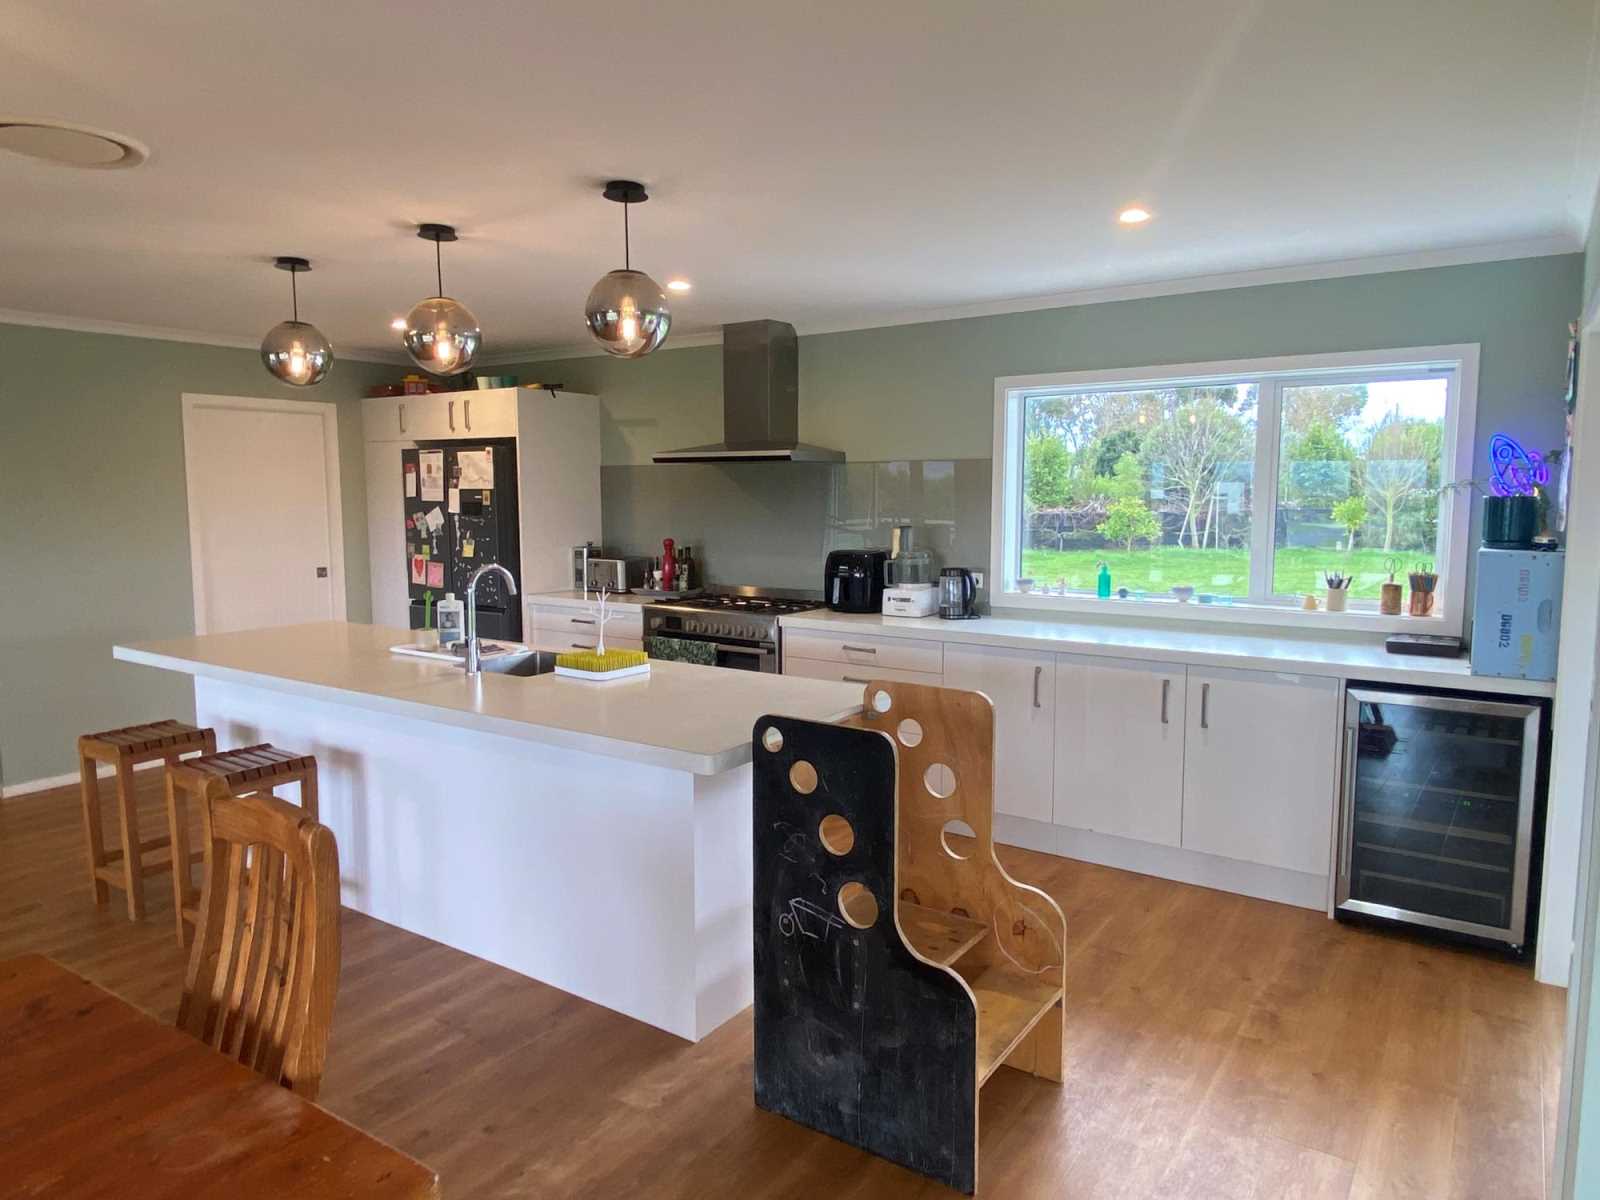
The heart of the home is a spacious open-plan kitchen and living area with a walk-in pantry, flowing into the main living space. A separate TV room / second lounge offers flexibility for families.
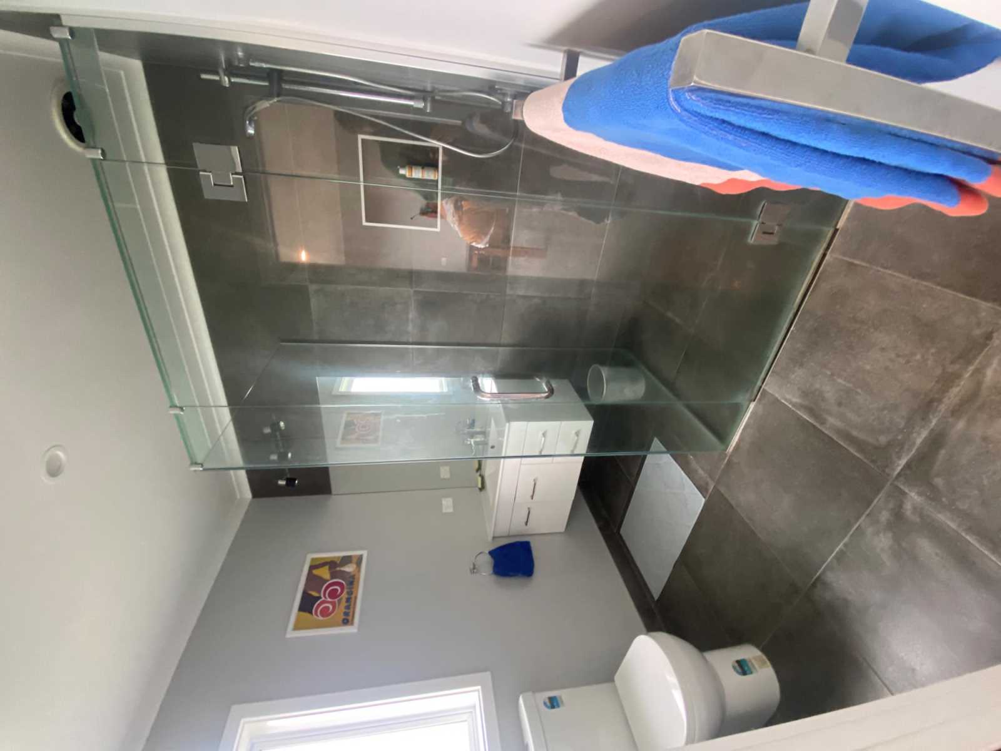
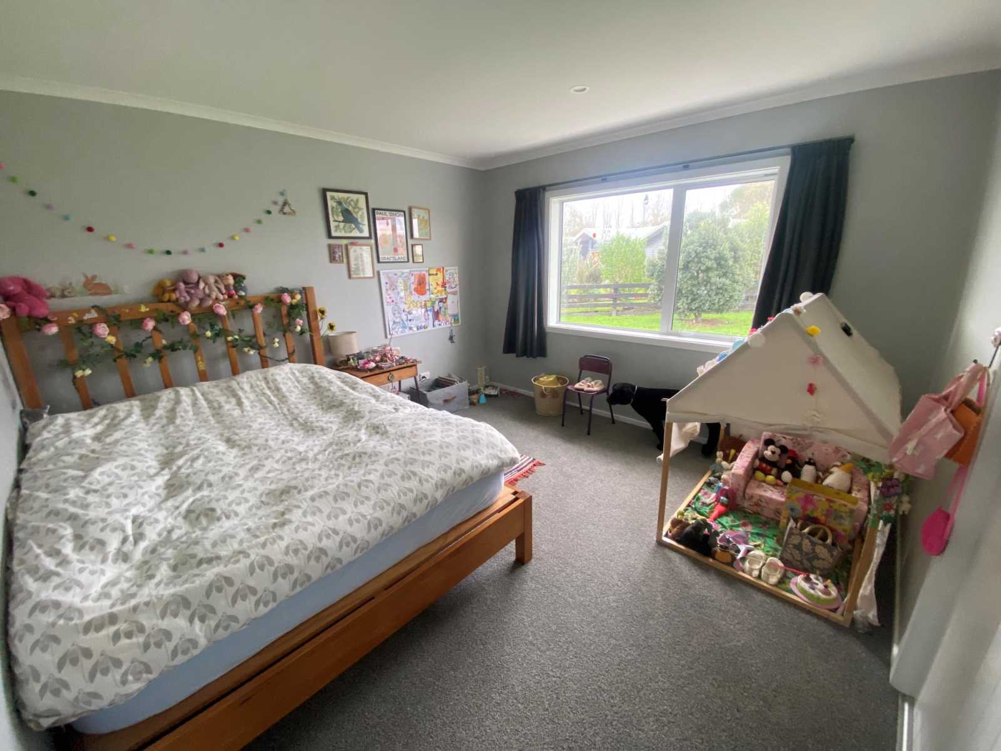
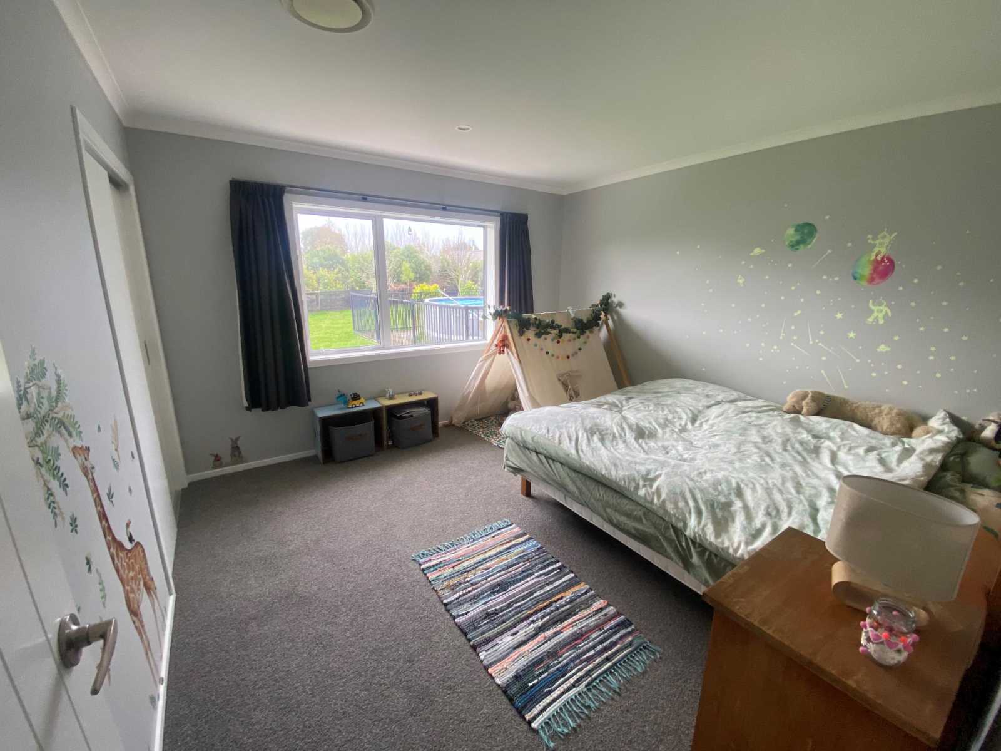
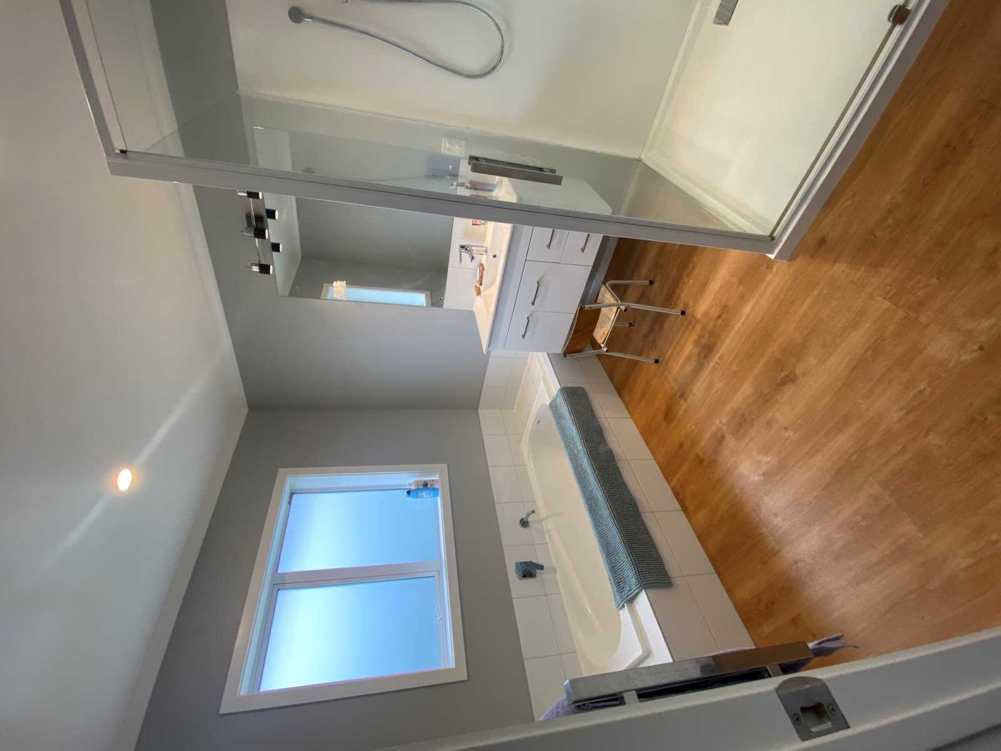
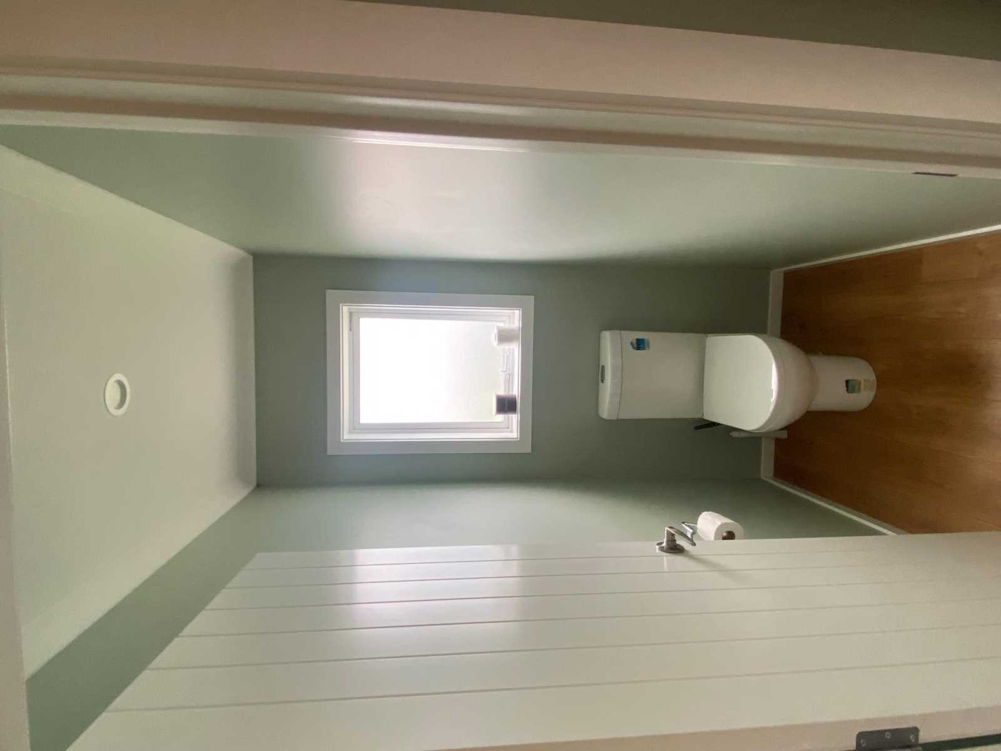
There are 4 bedrooms and 2 bathrooms (including an ensuite, bath, 2 showers and a separate WC).
The master bedroom includes a walk-in wardrobe and ensuite, while the remaining bedrooms all have built-in wardrobes.
OUTDOOR FEATURES
The section includes established low-maintenance native planting, perimeter fencing, fruit trees, berries, and a grapevine, with scope for further landscaping if desired.
Additional features include:
Above-ground pool
Extensive Nexusflo drainage system installed across lawn areas (2025 upgrade)
UV water filtration system installed (2025)
STORAGE & PRACTICAL LIVING
This home offers exceptional storage and functionality, including:
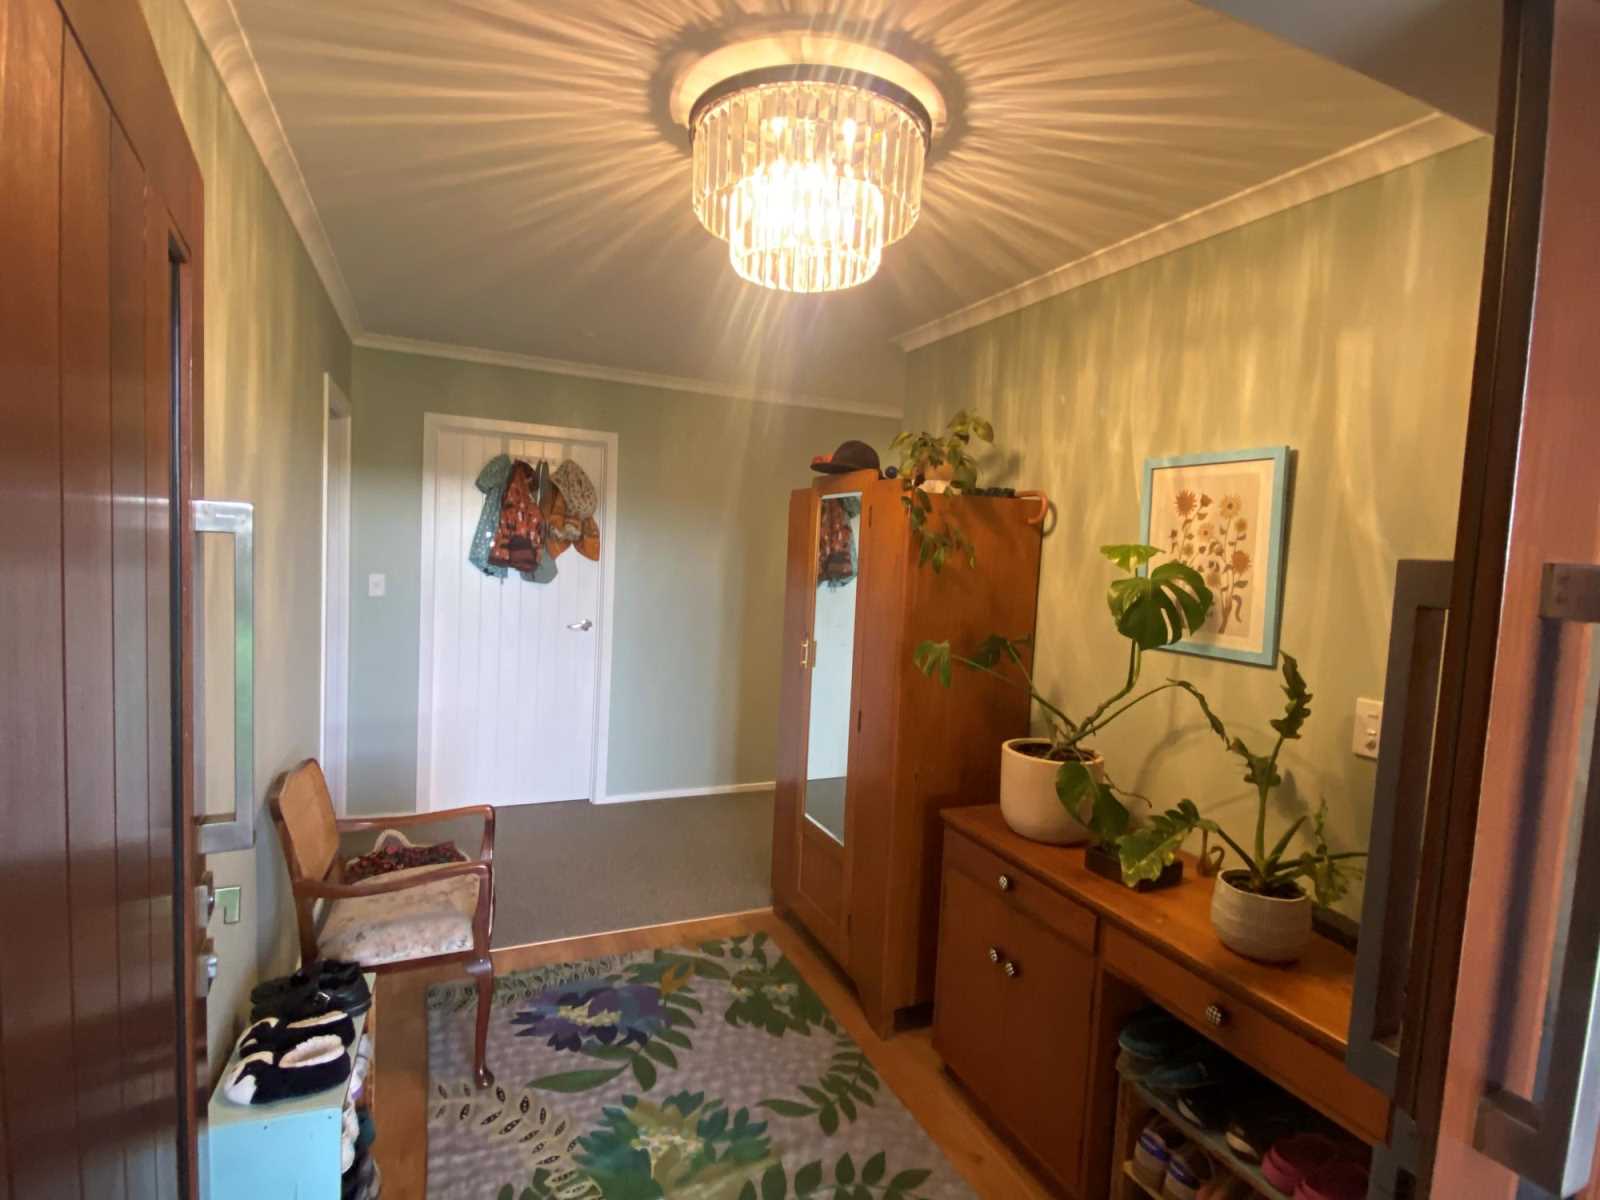
Extensive built-in hallway storage (5 cupboards)
Large laundry area with adjacent walk-in cupboard
3-car garage with loft storage and retractable ladder
Extensive off-street parking
LOCATION
Easy access to:
Palmerston North
Bunnythorpe
Ashhurst
Feilding Great local schools & pre-schools, and easy access to town schools (school bus pick-up options).
DOCUMENTATION
A LIM report and builder's report obtained when we purchased the property (early 2025) are available to serious buyers.
VIEWINGS
Next open homeS Sunday 16th August & 23rd August, 12:30 - 13:30pm.
Private viewings available by arrangement. All enquiries welcome - by phone, email or Trade Me. lovestonlane@gmail.com. 027 649 6129. Anneka
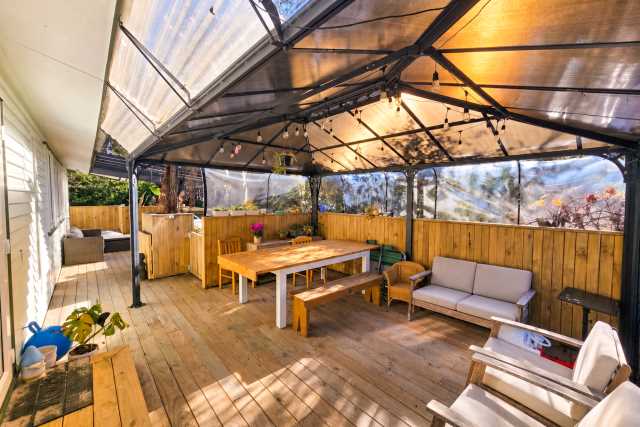
Deck. Pool. Native bush. Enclosed Garden.

Included in the sale: Fixed Floor coverings. Window coverings. Light fittings. Stove. Hob/Cooktop. Oven. Dishwasher. Heat pump. Heated towel rails. Alarm system. Garage door openers. Clothesline. Curtains.
There are no documents available to download for this property. You can try to contact the seller to ask if they have the information you need.
Enter a town, city, region or postcode into the search box and we'll show properties in and around that area.