Listing Reference #5849 . Listed: 22 Nov 2026
You need to be logged in to contact the property owner.
If you already have an account please login here. Otherwise click here to register.
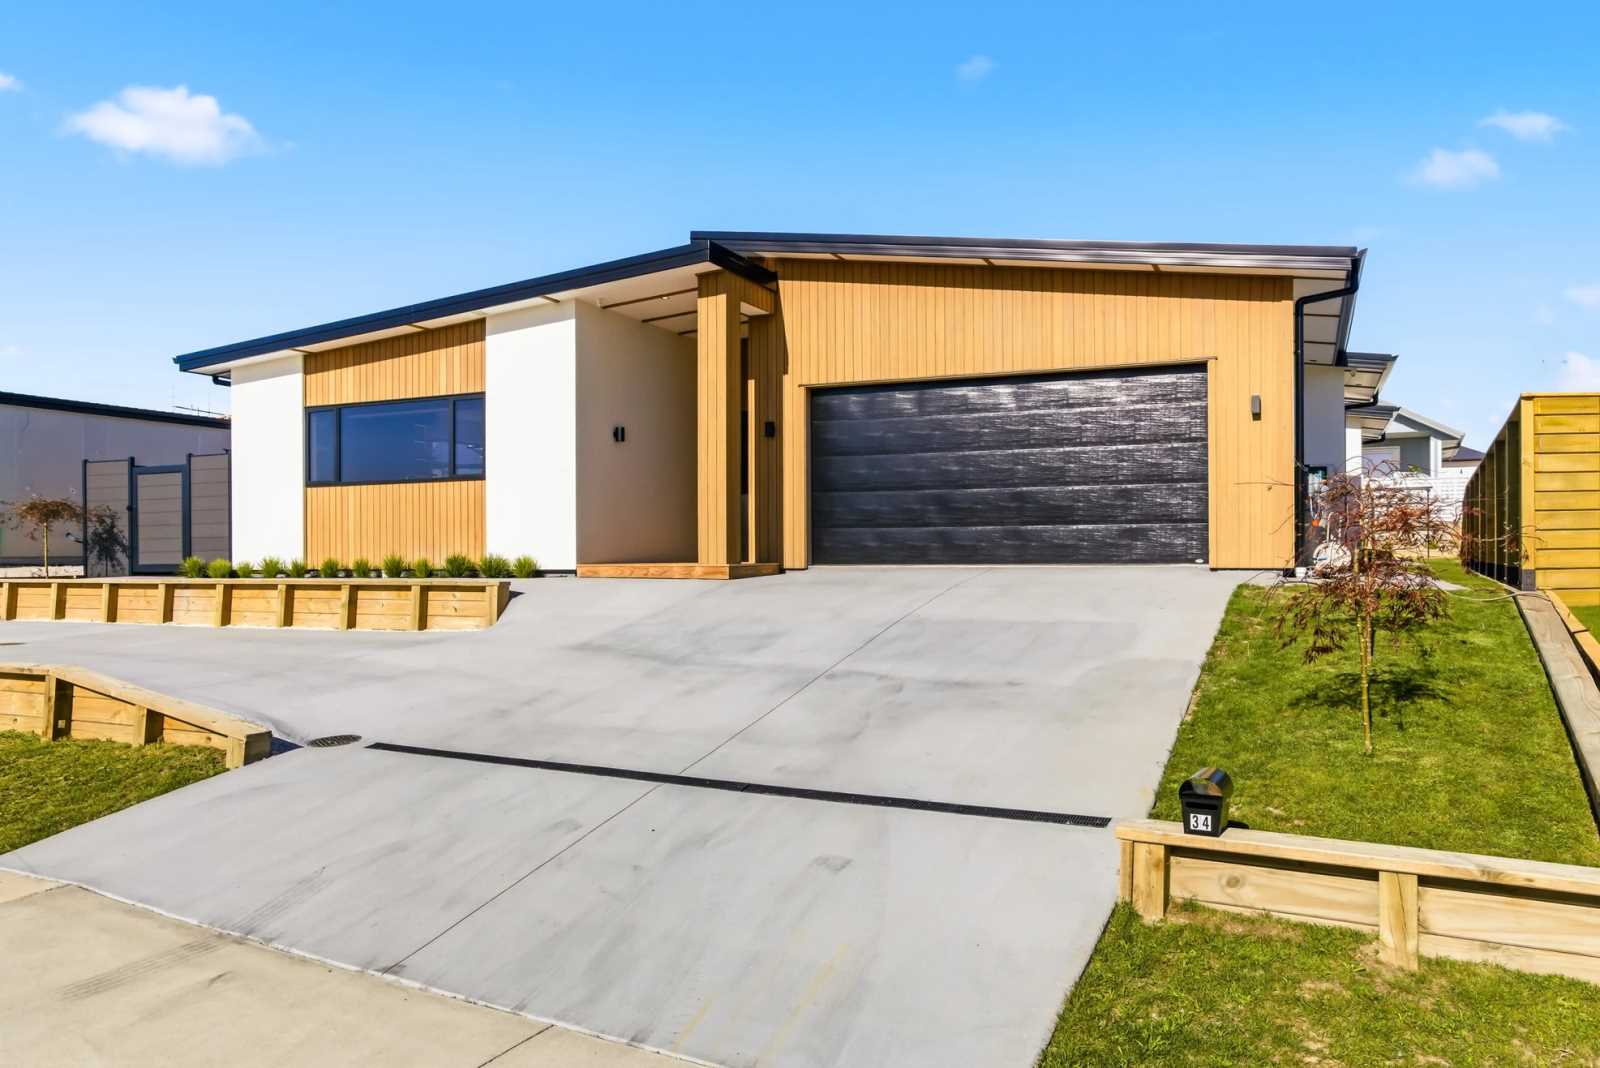
Completed this year, this hi-spec home delivers the quality, space and comfort in one of Taupo's most desirable locations.
Price reduction to reflect the private listing status
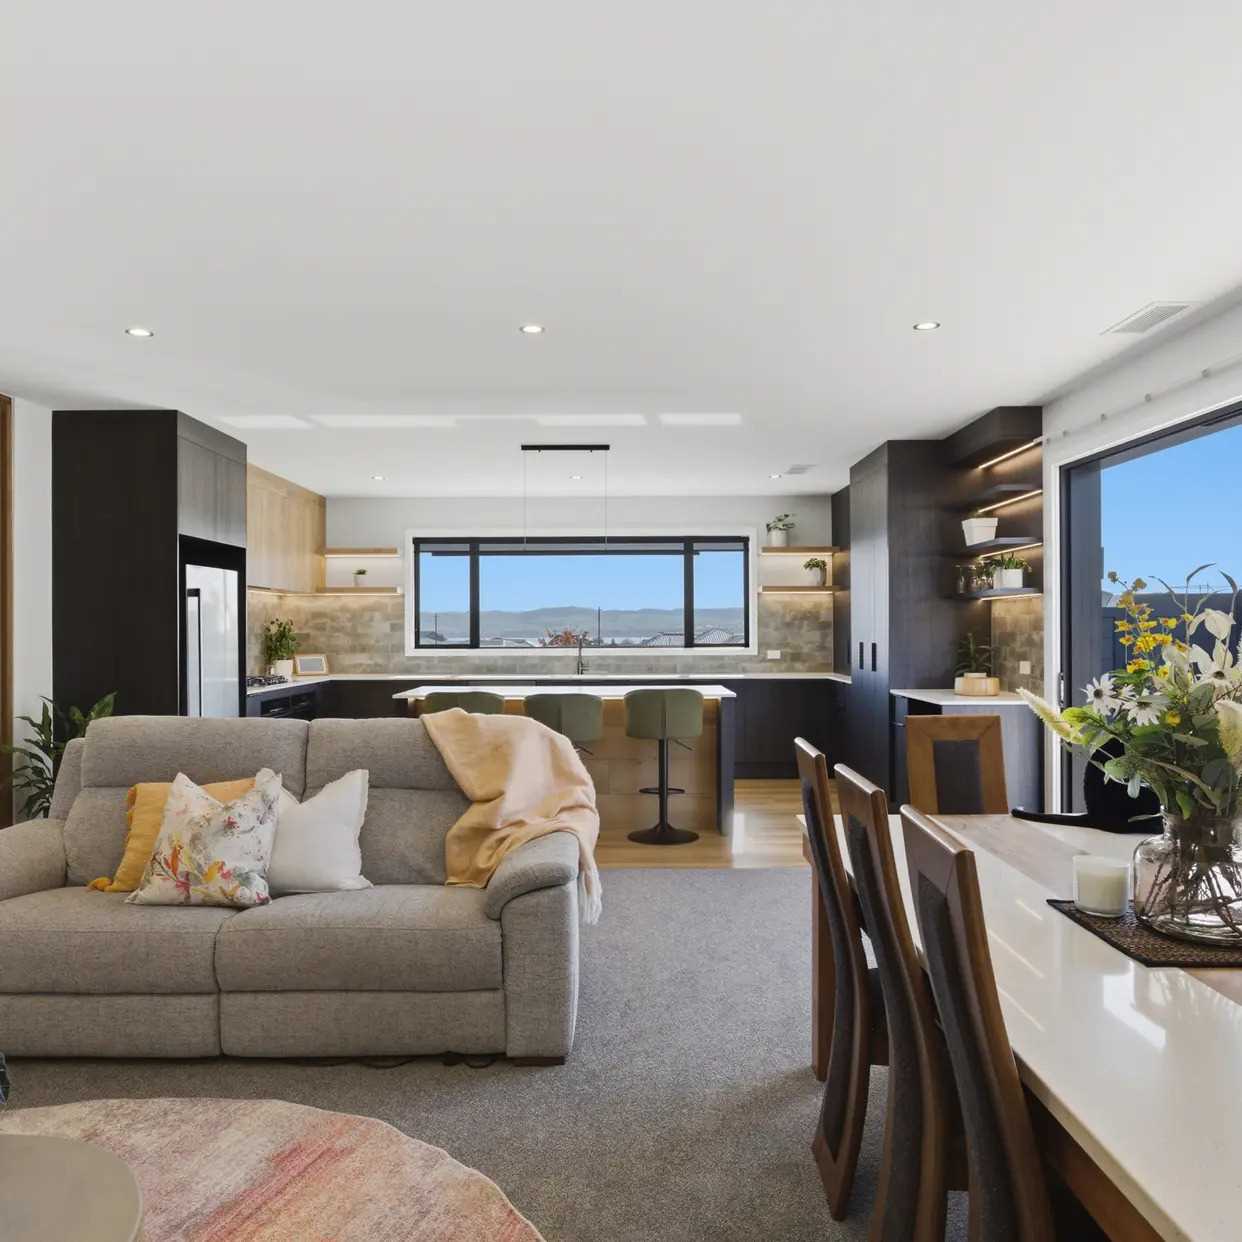
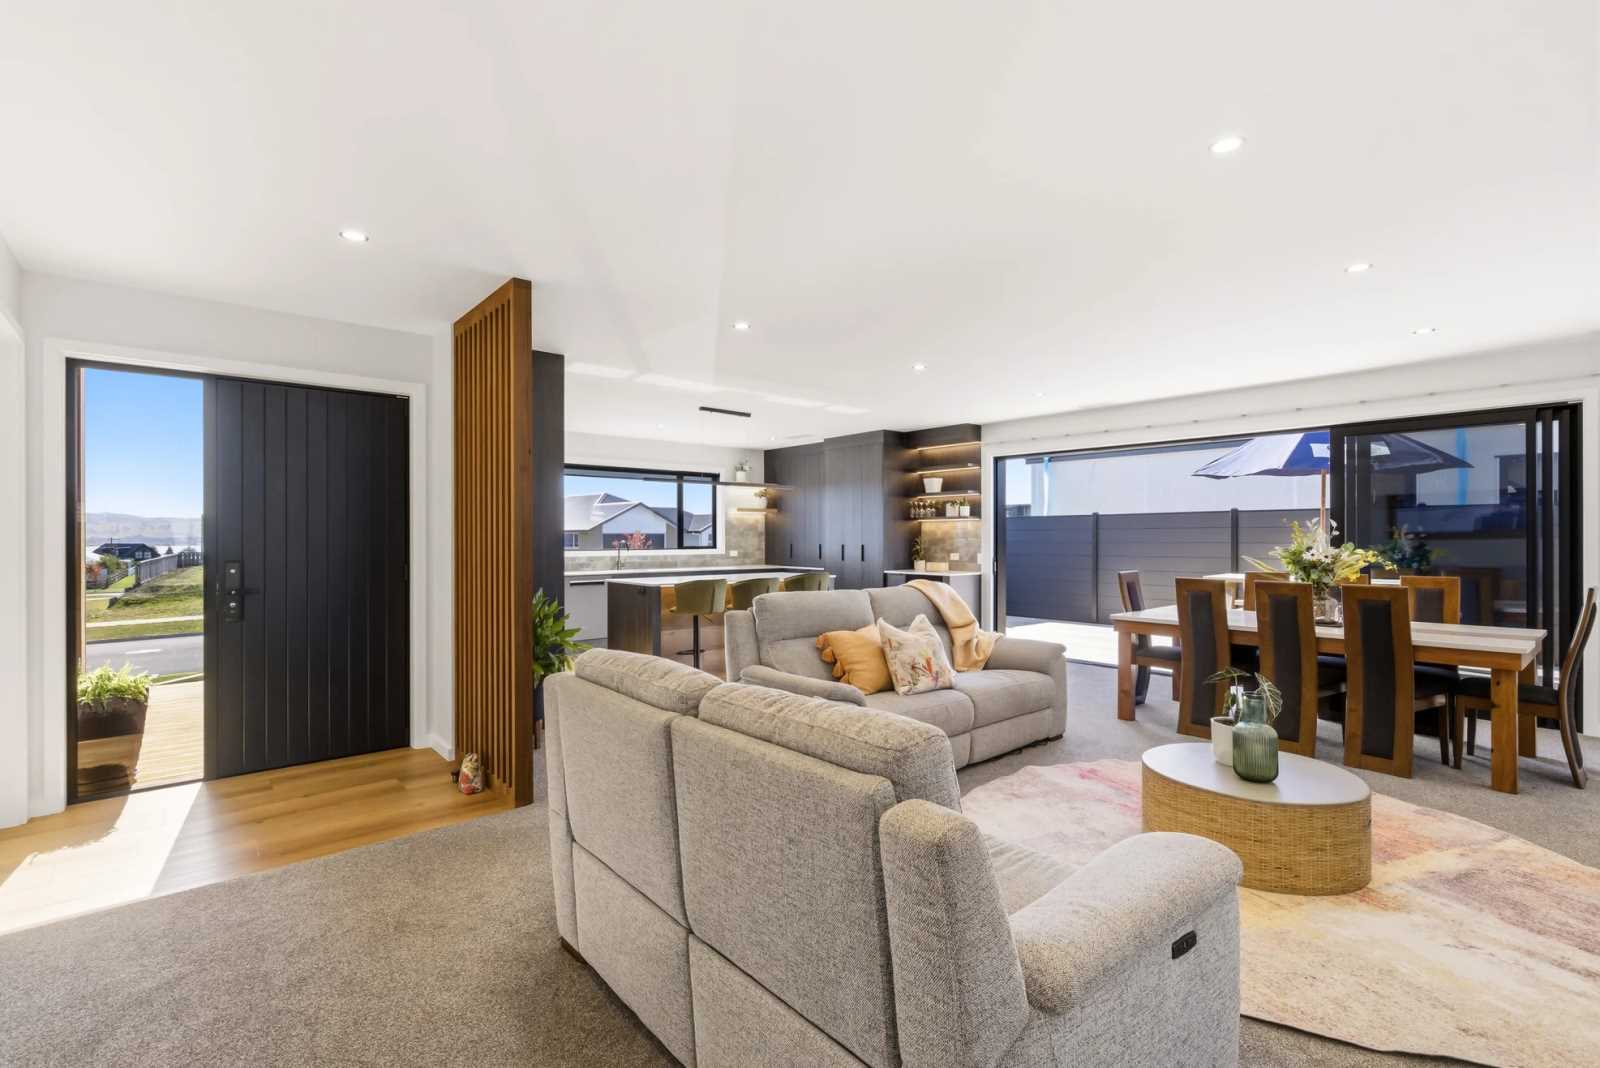
Positioned on an elevated site and designed with both comfort and entertaining in mind, this substantial 243sqm home delivers the perfect balance of style, functionality and everyday luxury. The homes features high-stud ceilings and abundant natural light, while the thoughtfully designed floor plan offers flexibility for families, professionals, and retirees alike.
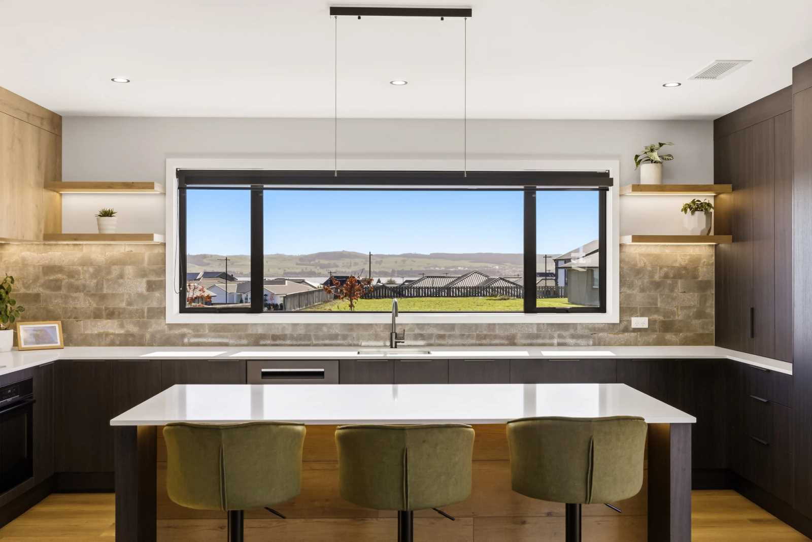
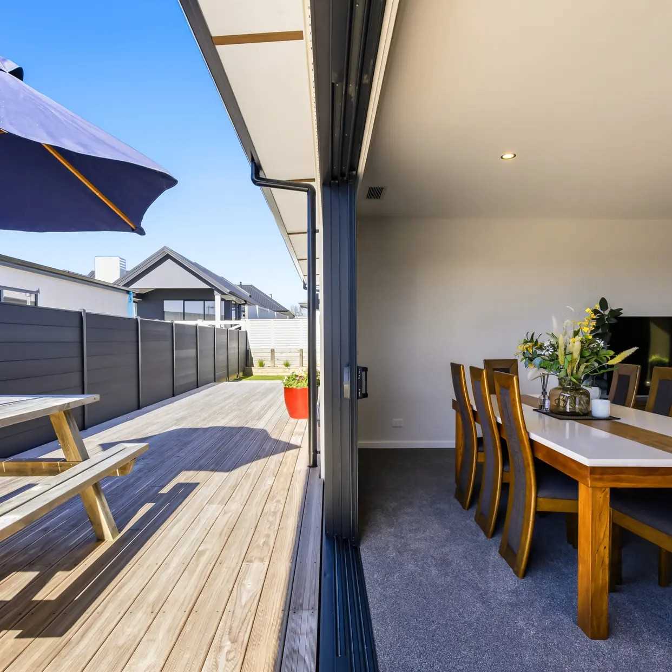
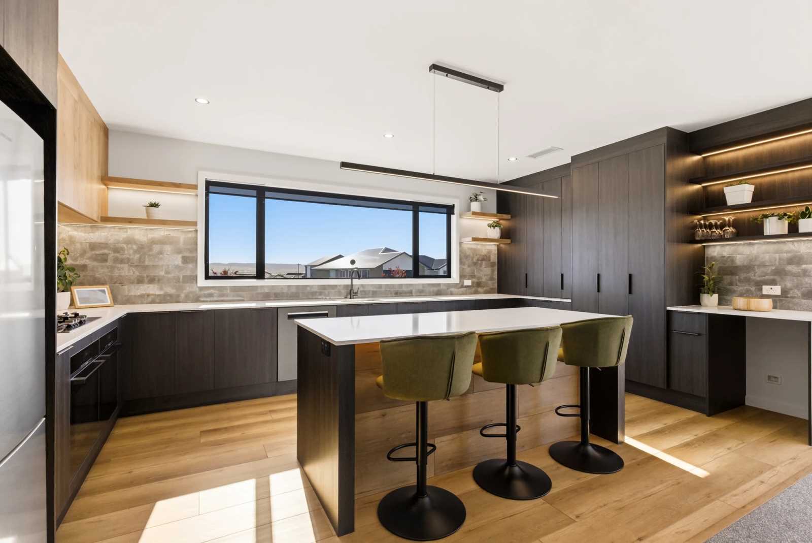
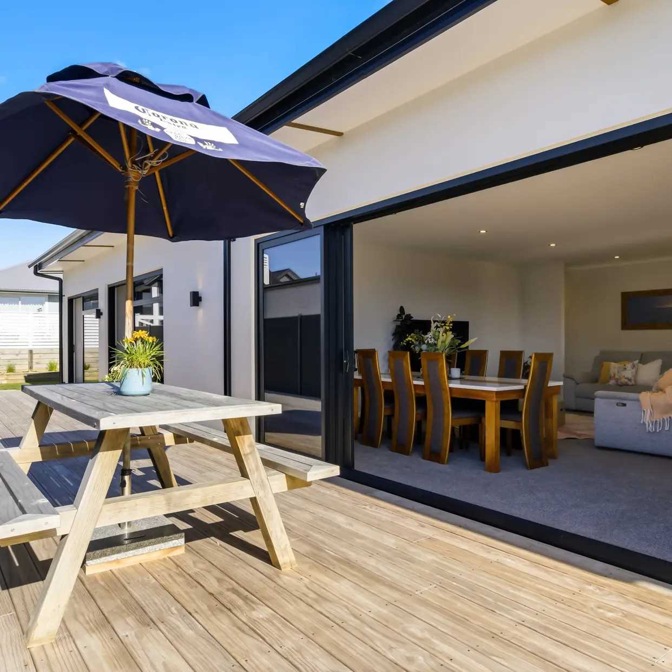
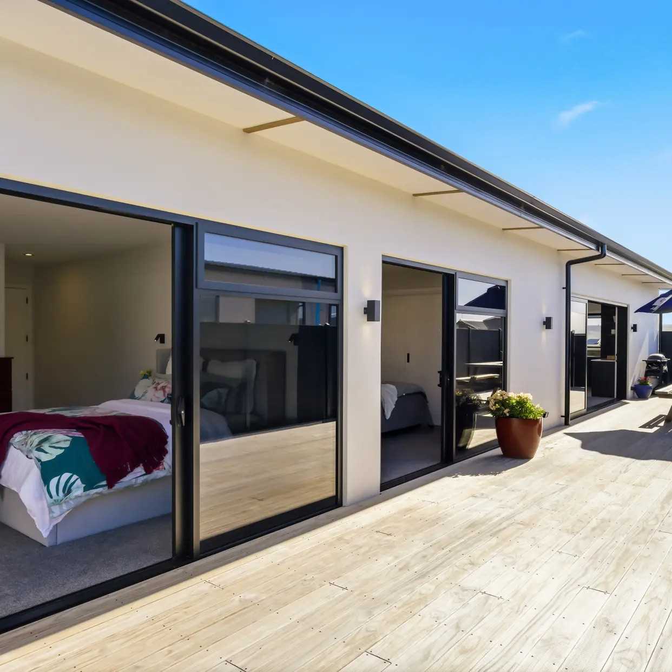
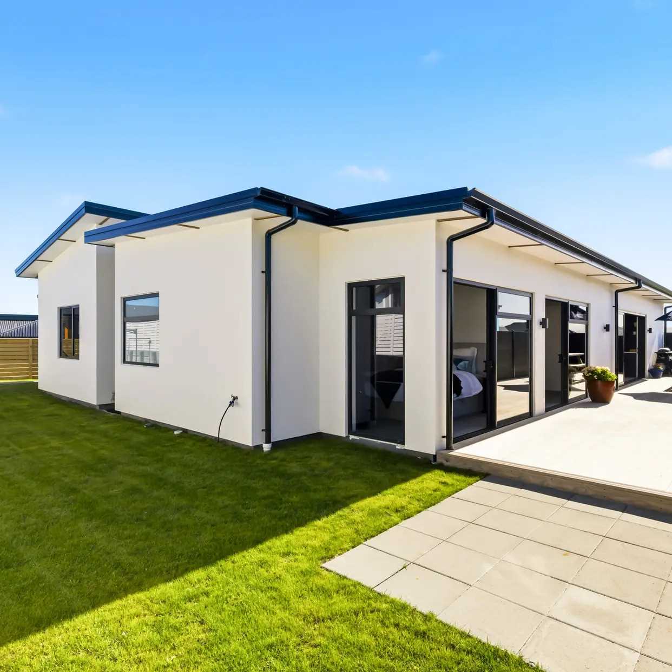
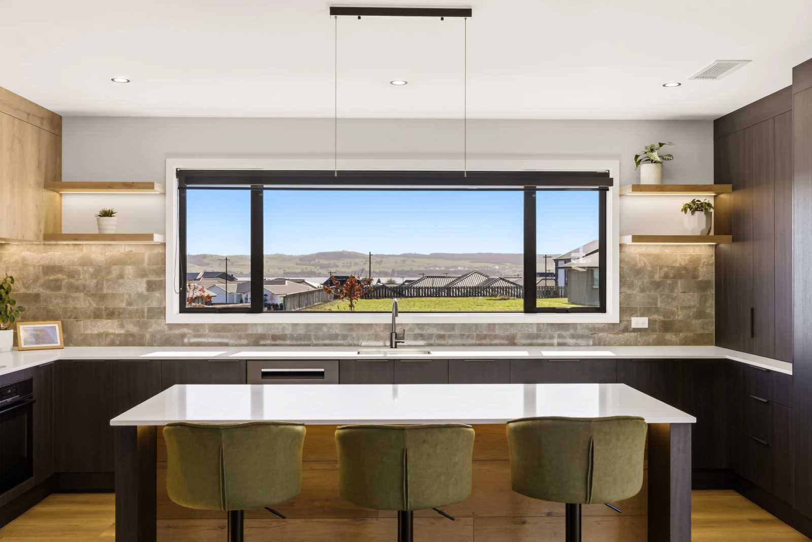
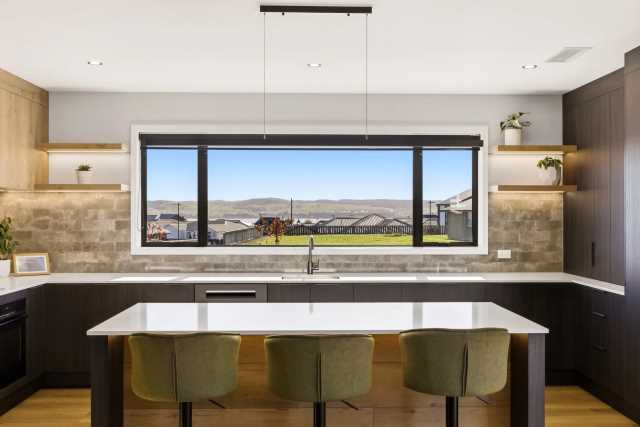
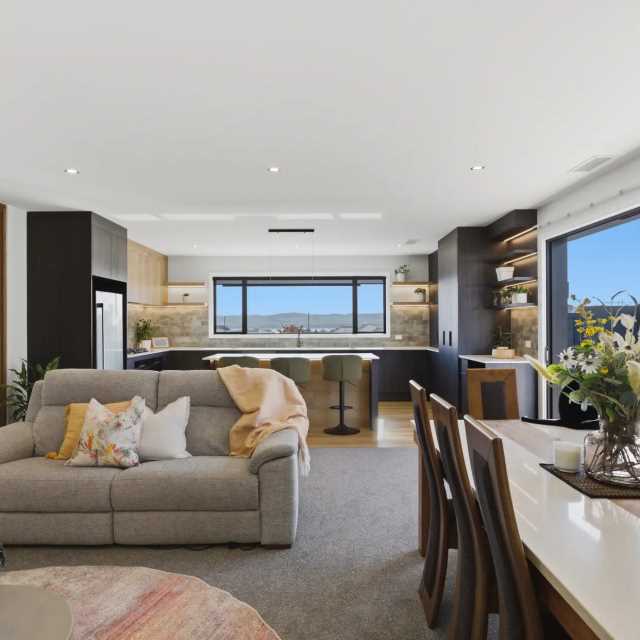
At the heart of the home is a stunning designer kitchen featuring premium appliances, a double oven, gas cooking, and generous workspace, seamlessly connecting to the open-plan living and dining area. Large stacker doors extend the living space outdoors to a 55sqm deck perfect for summer barbeques and afternoons in the sun.
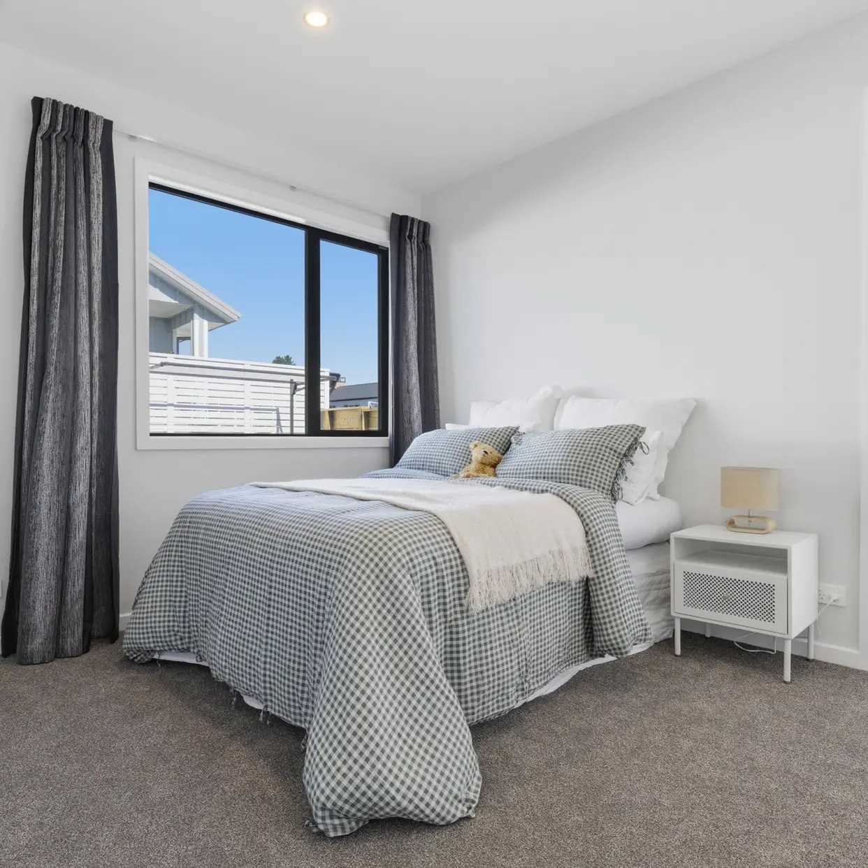
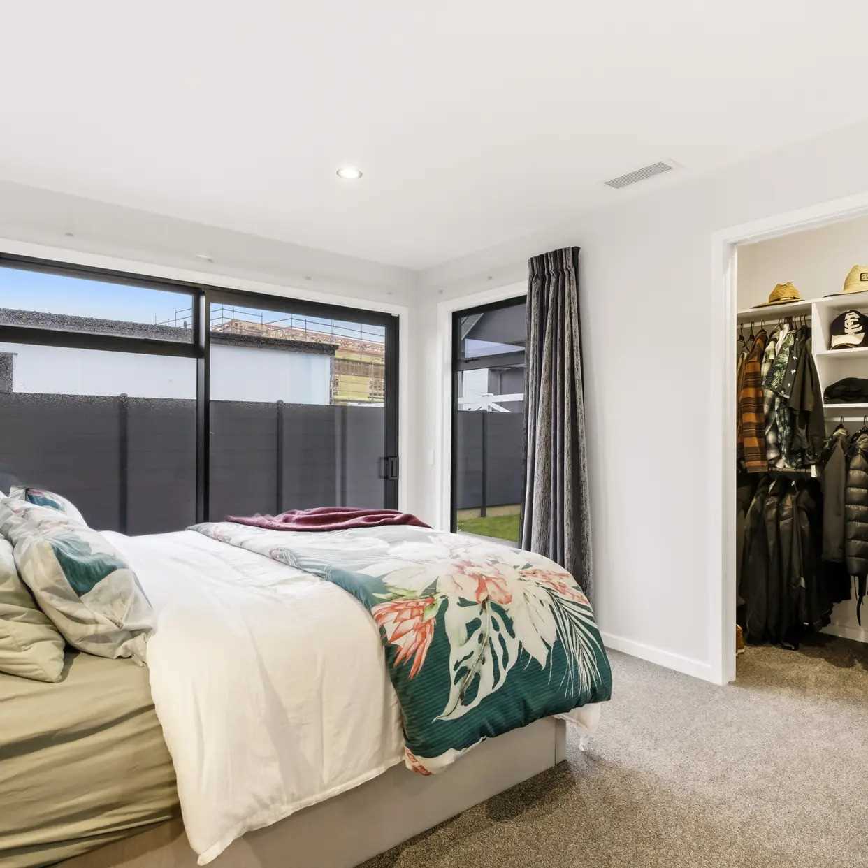
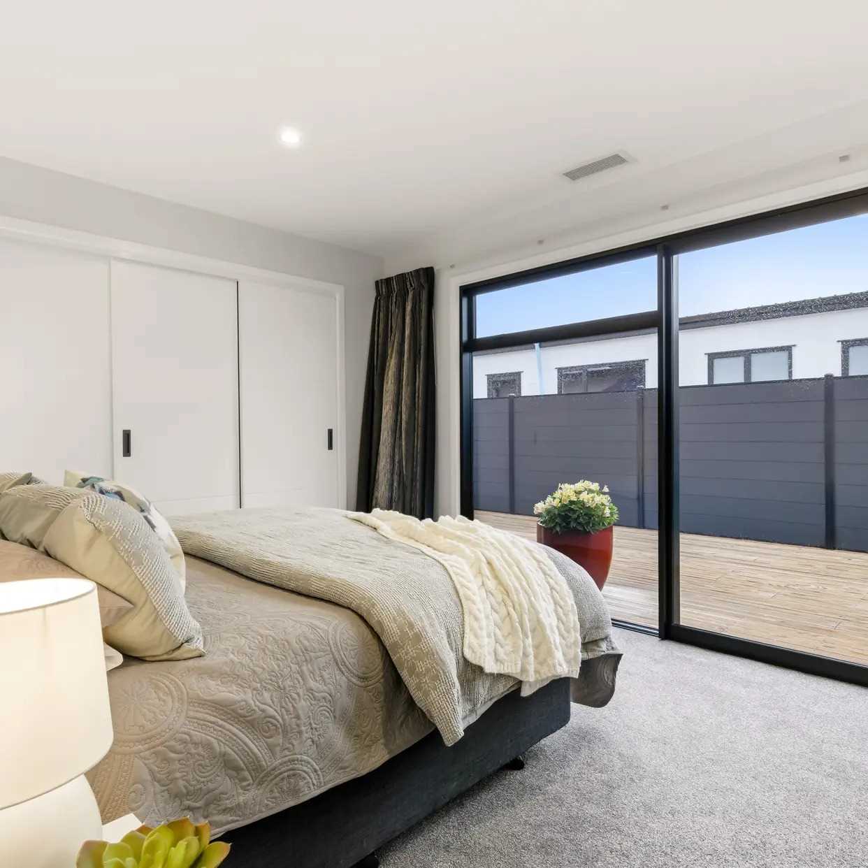
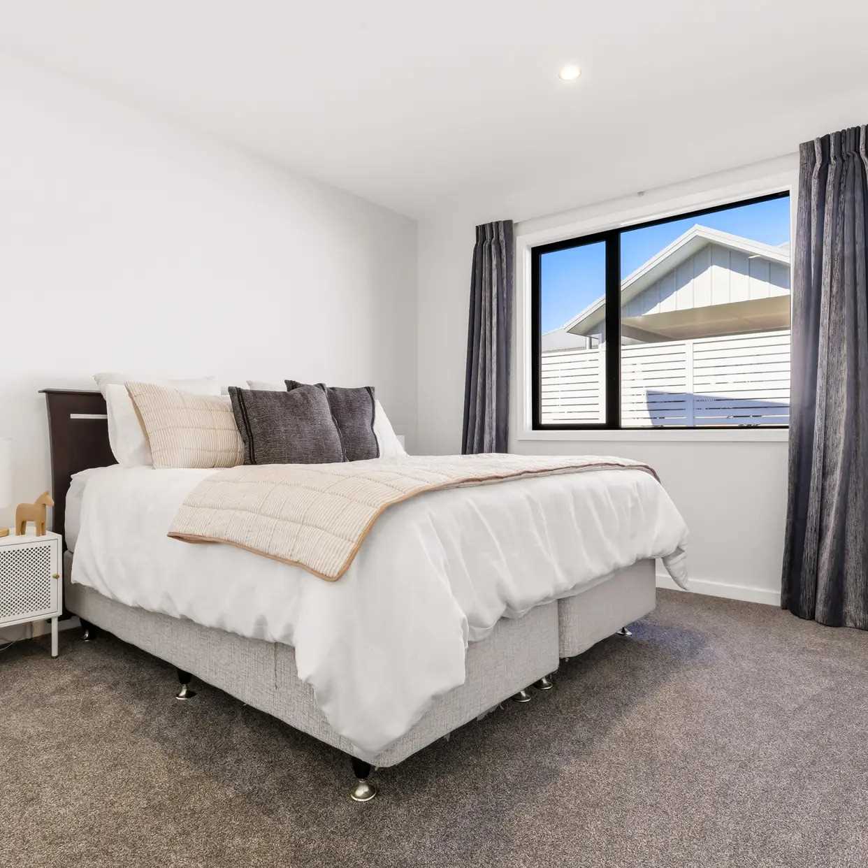
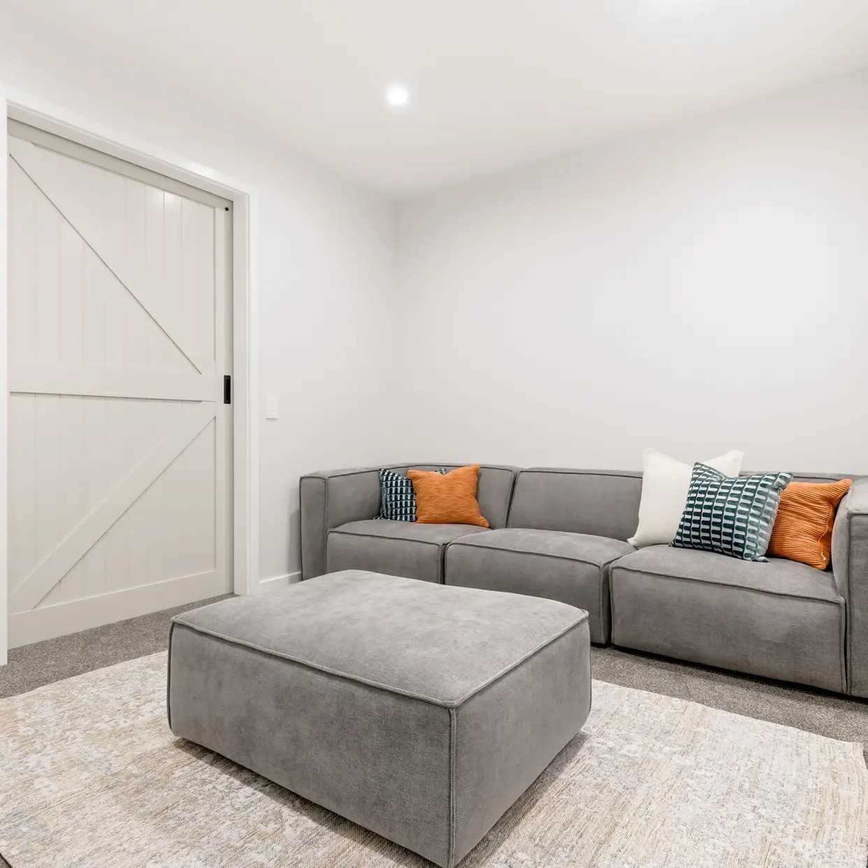
Accommodation is equally impressive with four generously proportioned bedrooms, including a master retreat complete with ensuite and walk-in wardrobe. A separate movie room provides second living space, perfect for movie nights, children or guests seeking their own space.
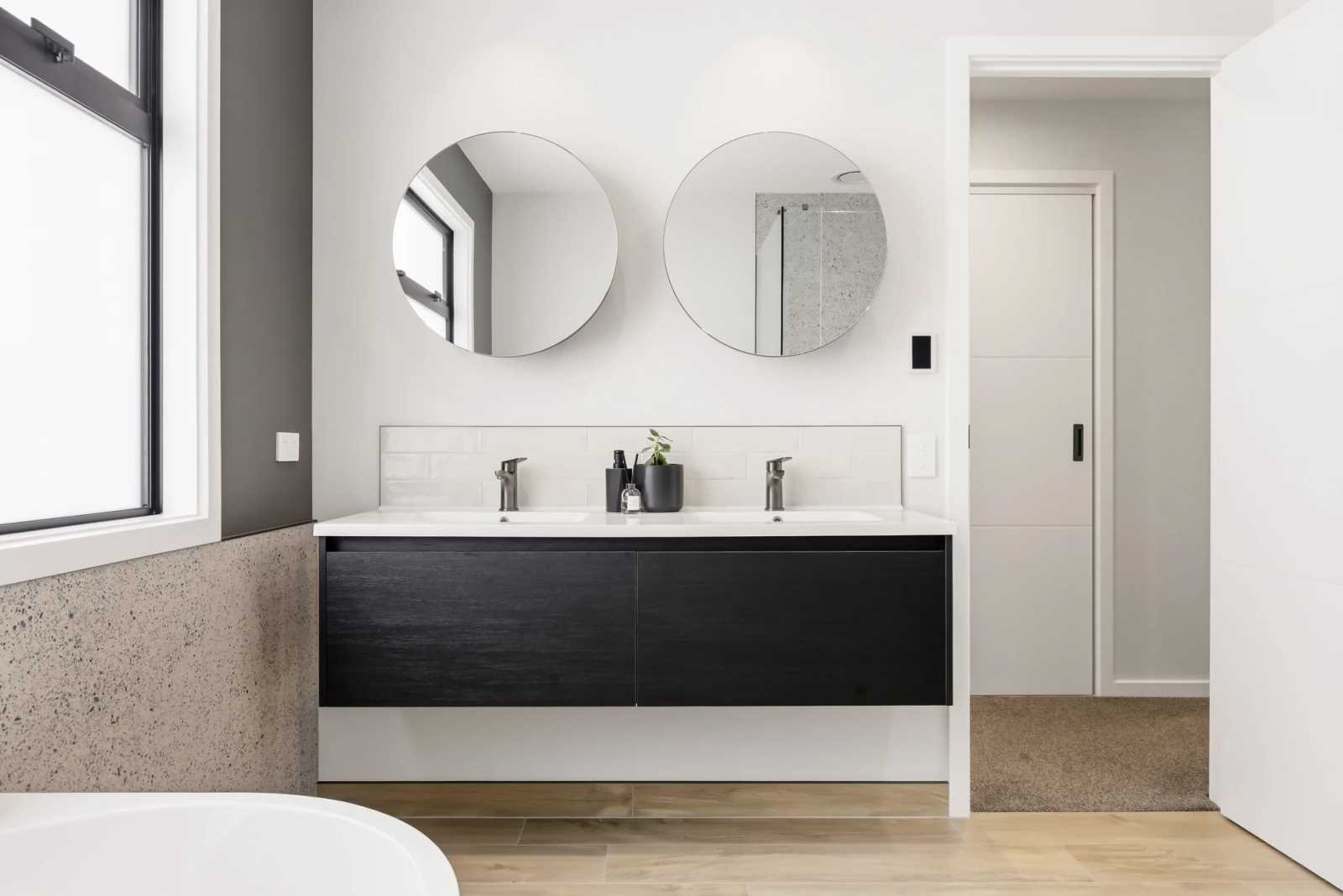
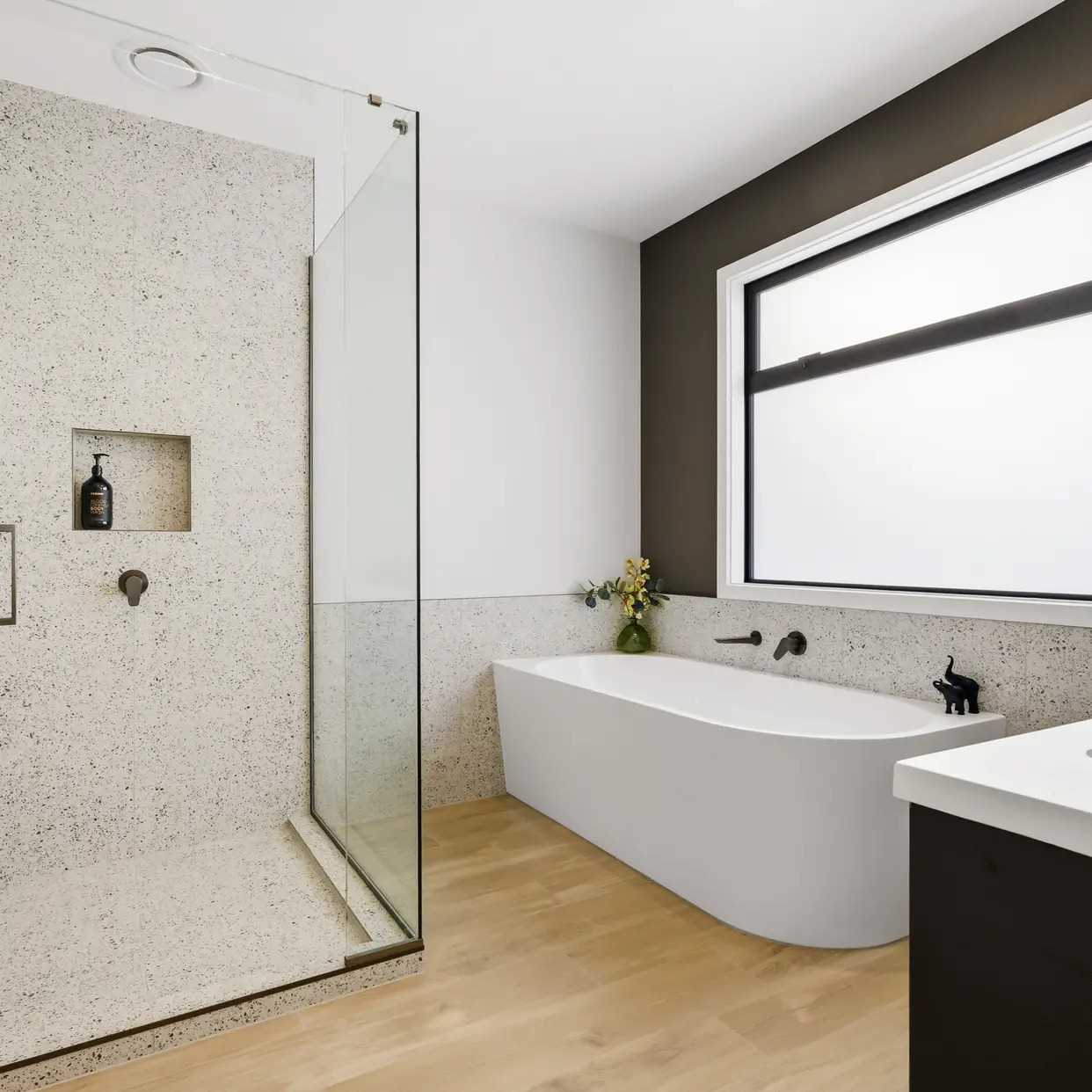
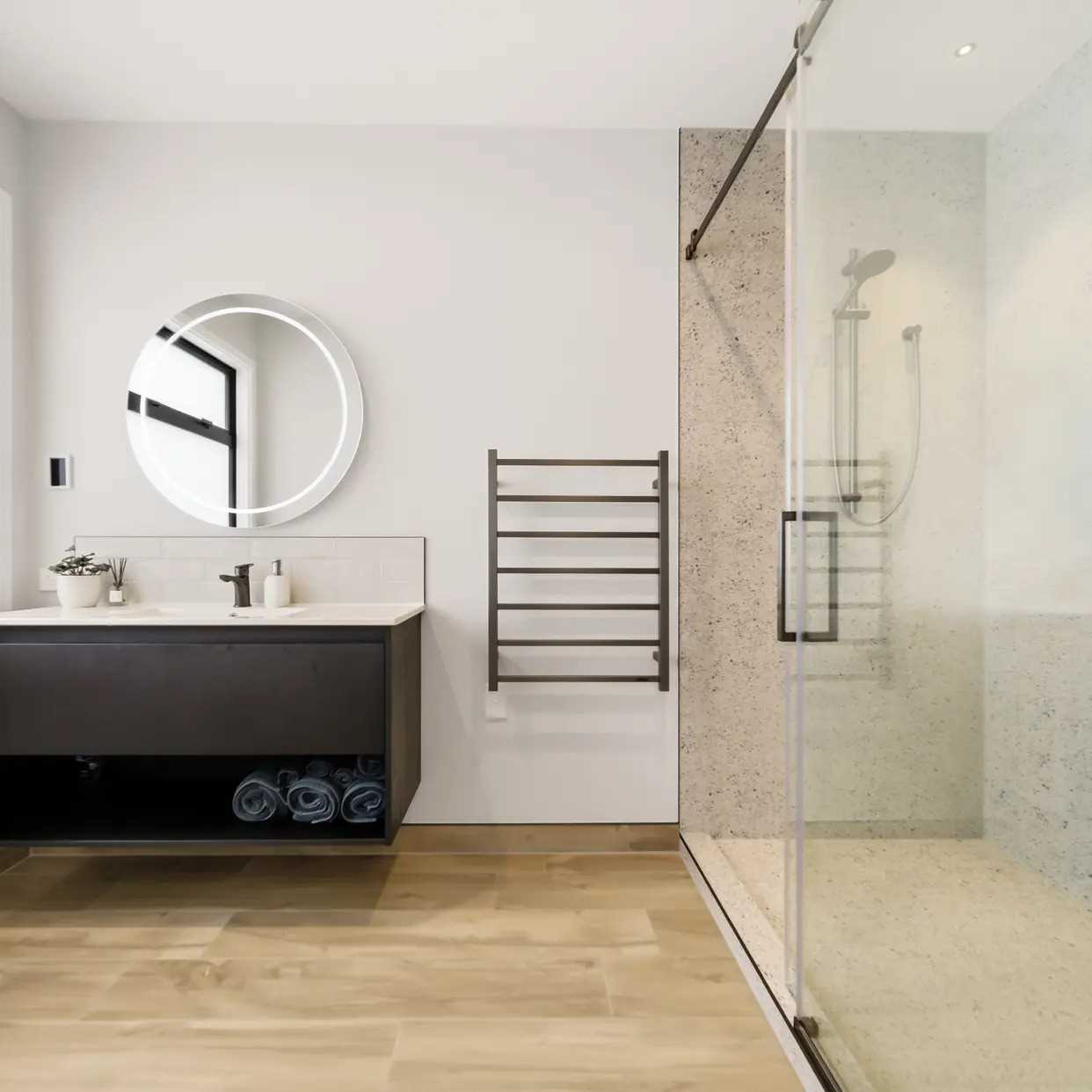
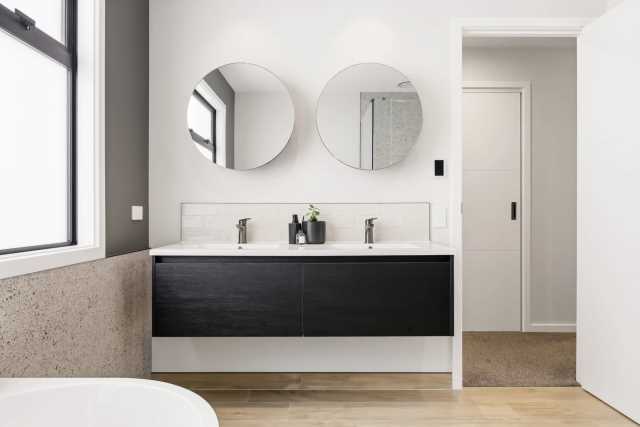
Throughout the home attention to detail is evident in the quality finishes, tiled bathrooms, central heating and gas hot water system. The oversized double garage offers additional workshop space, providing room for hobbies, tools, outdoor equipment or extra storage.
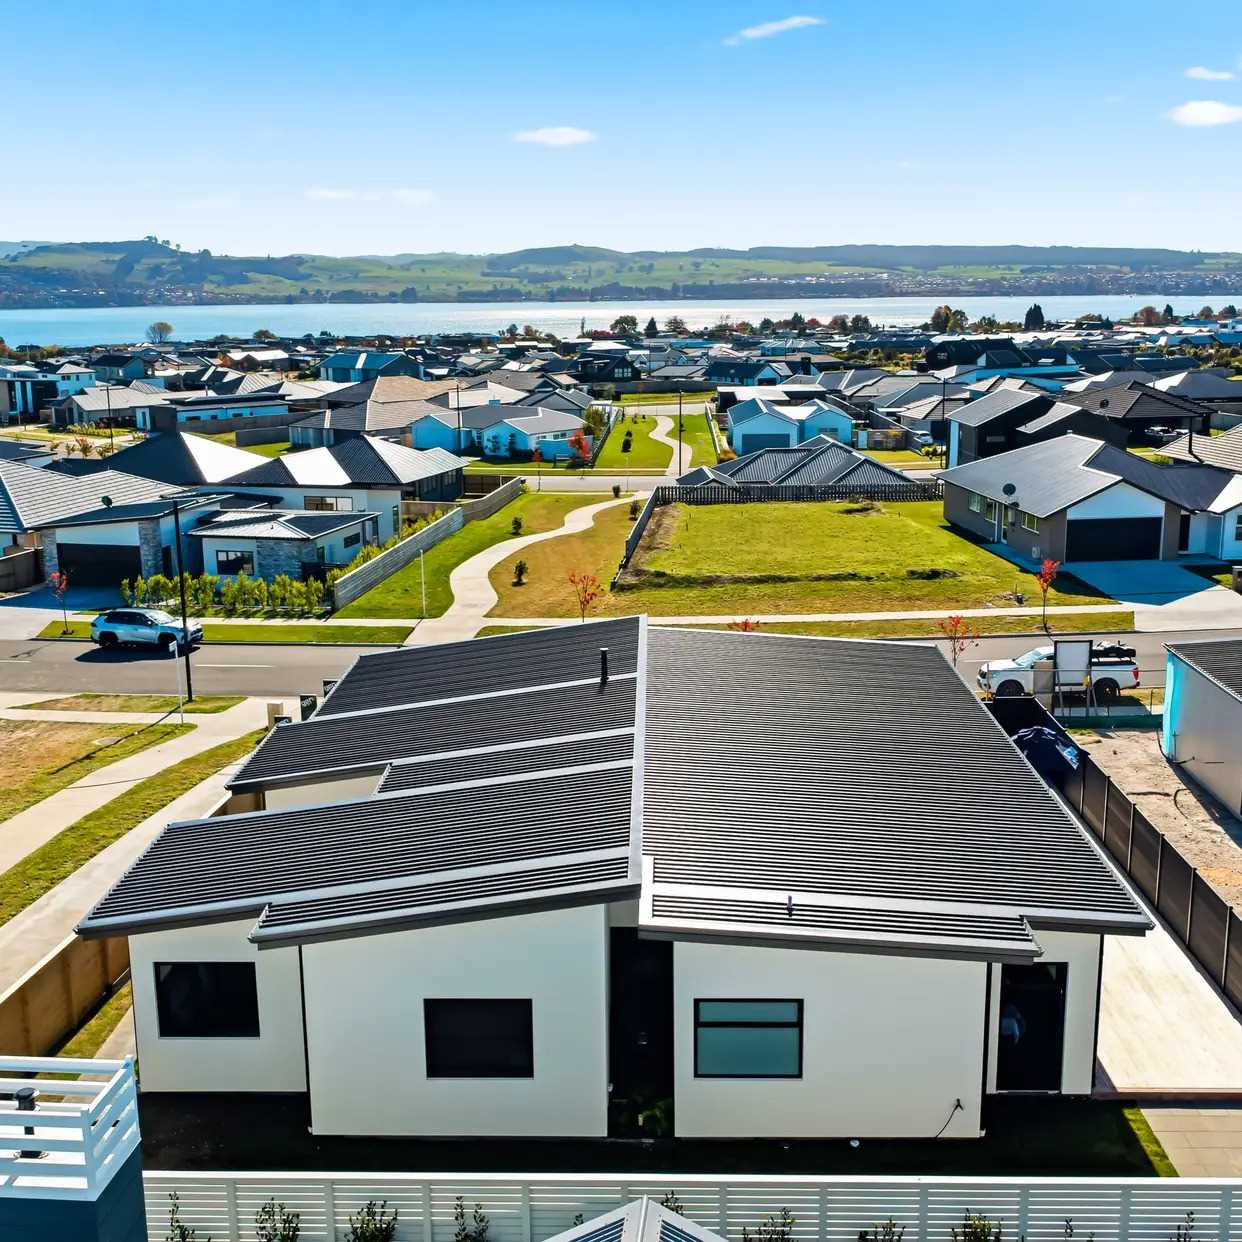
Situated alongside scenic walkways and only minutes from the lakefront, boat ramp, parks and local amenities, this exceptional property combines convenience of modern living with the lifestyle Taupo is known for.
New homes of this calibre are rarely available without the delays, uncertainty and escalating costs of building. Simply move in, unpack and enjoy everything this home has to offer.
Key Features:
- 243sqm home on a 605sqm section
- 4 bedrooms and 2 bathrooms
- Separate media room
- Large designer kitchen with double ovens and gas cooking
- Large Ducted heat pump and gas hot water
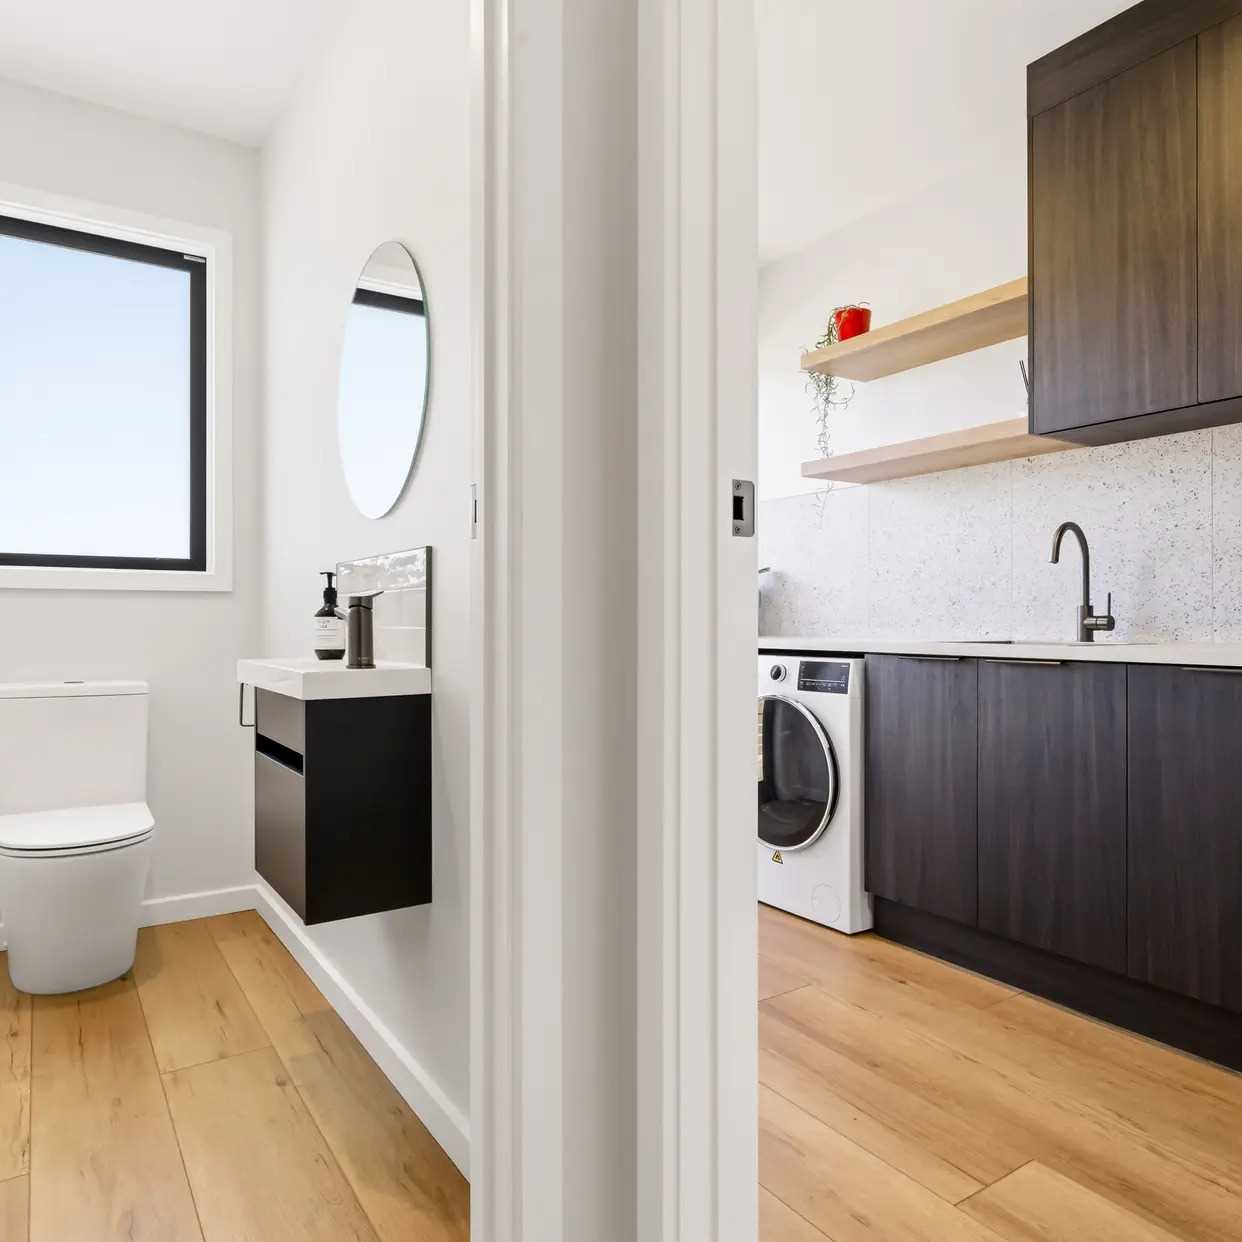
- Tiled bathrooms with underfloor heating
- Double car garage with workshop space
- Pre-wired for easy EV charger installation
- Abodo cladding
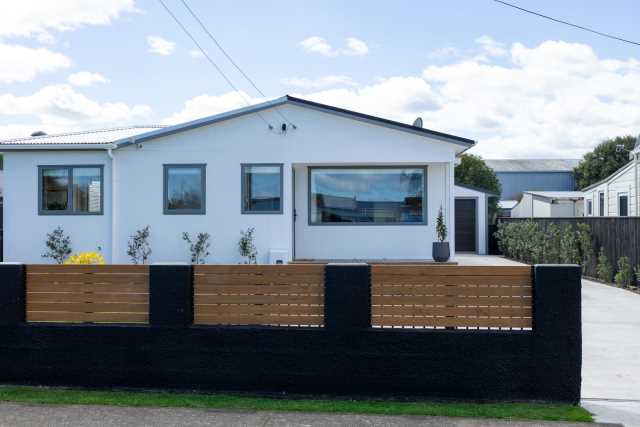
- Premium Resene Rockote rendered exterior system
- High-quality fencing
- Excellent indoor-outdoor flow
- Partial lake views
- Sought-after Wharewaka location
- LIM available on request
Room for a motor home or caravan
Deck. City Views.
Sought-after Wharewaka location
.
Shops nearby
.
Public transport nearby
.
All other amenities close by.
Open home from: 01:00 PM to 02:00 PM Register to attend
Open home from: 01:00 PM to 02:00 PM Register to attend
Open home from: 01:00 PM to 02:00 PM Register to attend
Open home from: 01:00 PM to 02:00 PM Register to attend
Request a custom date and time
Included in the sale: Fixed Floor coverings. Window coverings. Light fittings. Stove. Hob/Cooktop. Oven. Dishwasher. Heat pump. Range hood. Heated towel rails. Garage door openers. Shelving. Clothesline. LED Light Bulbs. Blinds. Curtains. Garden water feature.
Enter a town, city, region or postcode into the search box and we'll show properties in and around that area.